6287 S 19th, Bozeman, MT 59718
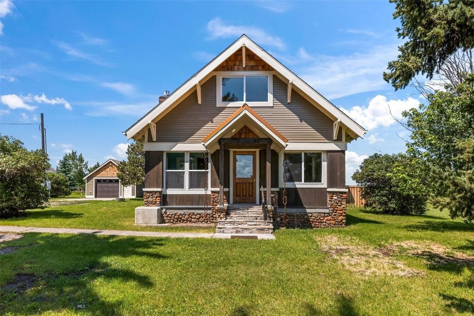
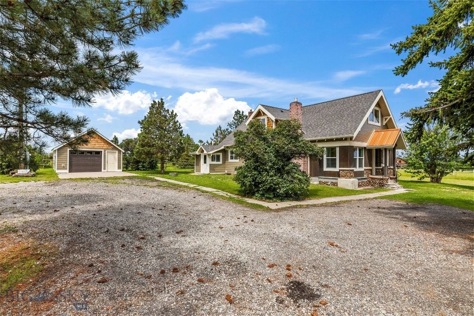
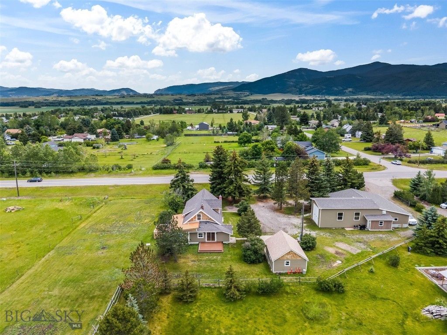
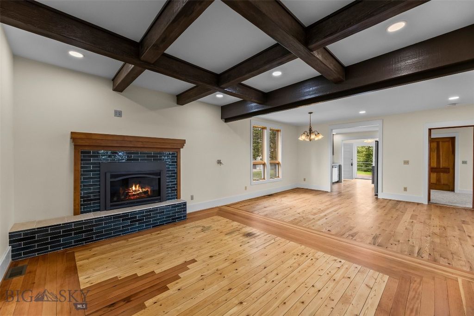
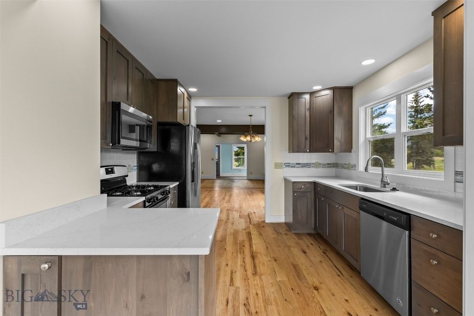
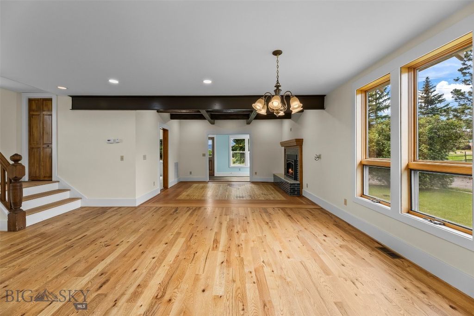
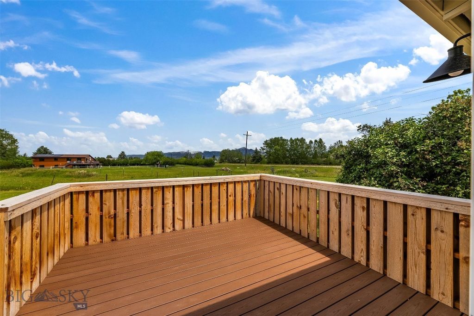
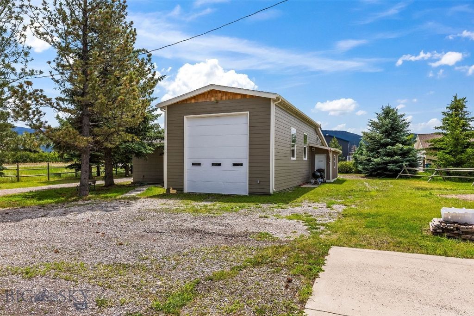

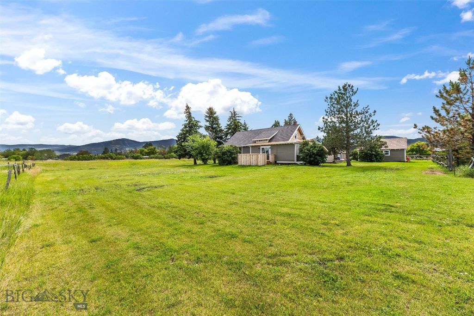
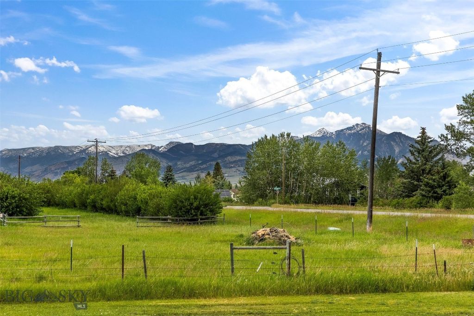
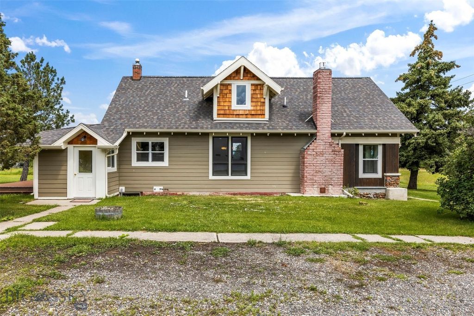
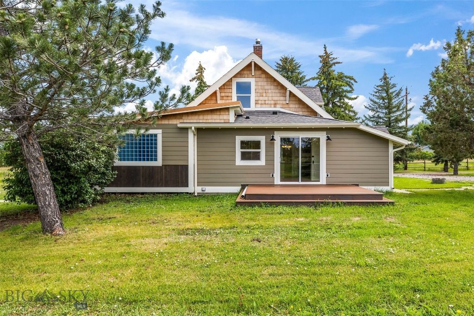
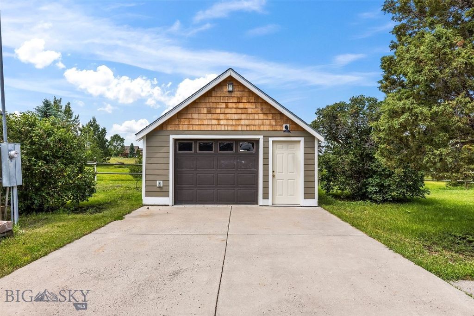
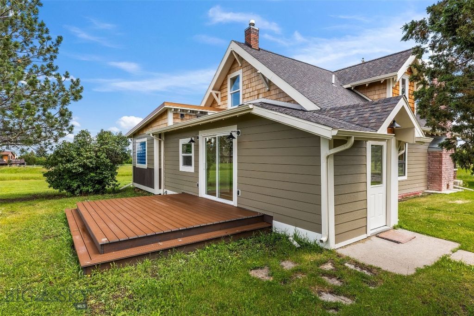
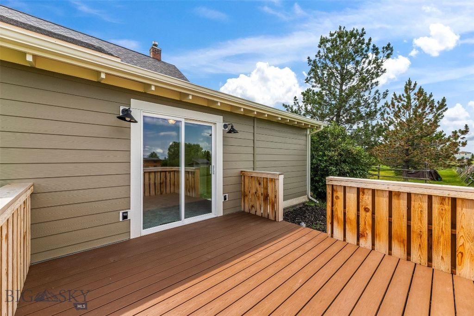
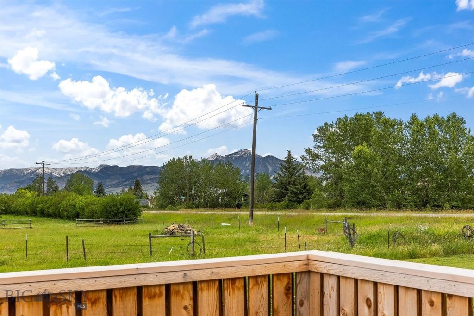
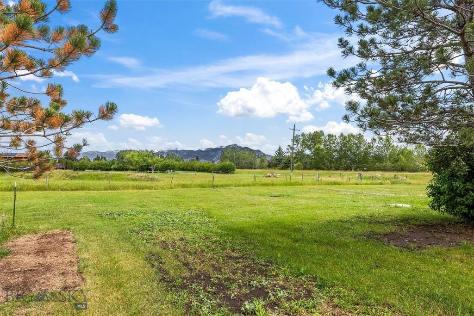
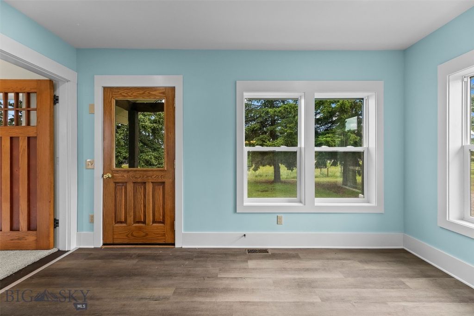
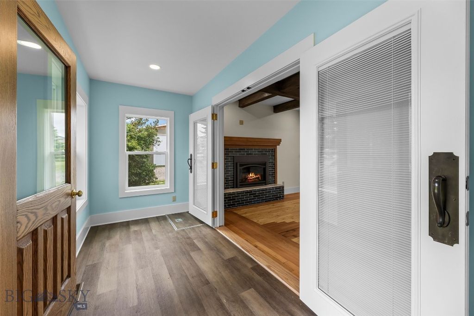
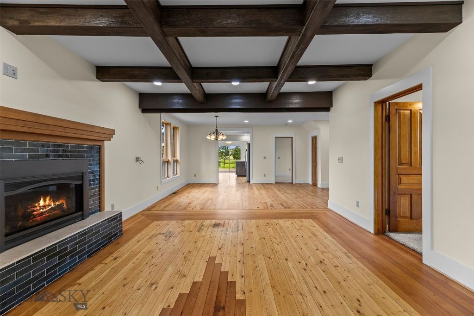
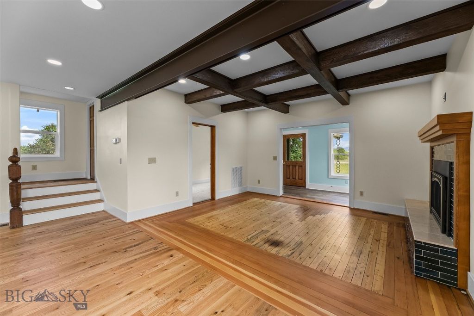
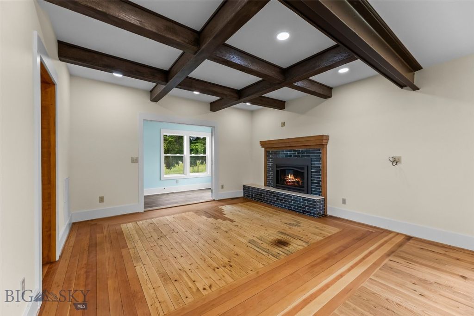
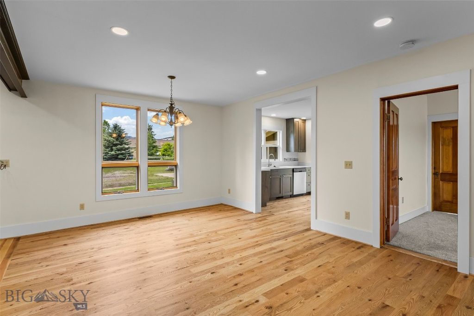
The complete Bozeman wishlist: a charming, recently remodeled farmhouse on an acre close to town, with a huge, versatile shop featuring a studio/office, plus an additional garage. Mature trees, open lawn, mountain views, and outdoor spaces create a setting that feels removed from town without being remote. Large windows and a broad rear deck look toward the mountains, while established evergreens add shade and privacy. Finding a setting like this near Montana State University, downtown Bozeman, and other amenities has become increasingly uncommon. The owners completed an extensive renovation focused on comfort, function, and the home’s original character. Improvements include updated plumbing and electrical, foam insulation, new windows, a cold roof system, air conditioning, and remodeled kitchen and bathrooms. Original wood floors, many period doors, hardware, and other details were beautifully restored, giving the home a warm, established feel with modern convenience. The main level includes a bright kitchen, breakfast area, dining room, living room with gas fireplace, combined powder room and laundry, primary bedroom with tiled shower and dual vanity, and a sliding glass door leading to a private deck with stunning Bridger Mountain views. A versatile additional main-level bedroom could serve as an office or guest space, with access from both the main living area and front foyer. The kitchen, dining, and living spaces connect easily while retaining distinct rooms, with exposed beams and restored woodwork adding character. Upstairs, another full bath and two flexible rooms provide a variety of possibilities, with one featuring an adjoining study ideal for reading and relaxing with plenty of natural light and views of Frog Rock. Beyond the home are two distinct outbuildings. The large, plumbed shop is a standout feature, offering two spacious bays, each with its own overhead door, and ample room for vehicles, equipment, storage, hobbies, or substantial projects. The shop also includes 1.5 bathrooms and a studio/office area, adding flexibility for creative pursuits. A separate detached garage provides additional parking, storage, or project space. With its acre of land, renovated home, mature trees, exceptional shop, additional garage, and convenient location, the property offers room to live, work, gather, and enjoy the landscape. Shown by appointment only.
Interior features
- Additional features Workshop
- Utilities Electricity Available, Natural Gas Available, Septic Available, Water Available
- Air conditioning Central Air
- Outbuildings Workshop
- Lot dimension 1 Acres
Exterior features
- View Mountain(s), Trees/Woods
- Outbuildings Workshop
- Lot dimension 1 Acres
- Roofing materials Metal
Ask Alyssa About This Listing
Have a question about this property? Send a message and Alyssa will follow up.