463 Hidden Valley Drive, Whitefish, MT 59937
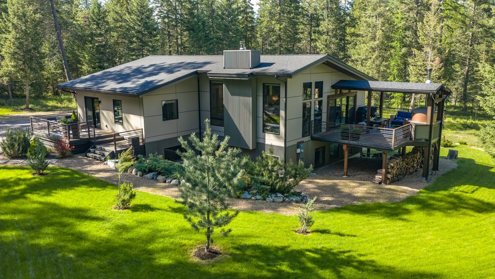
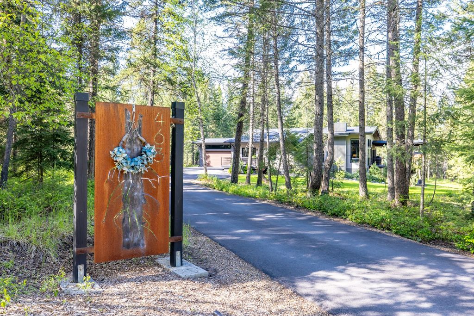
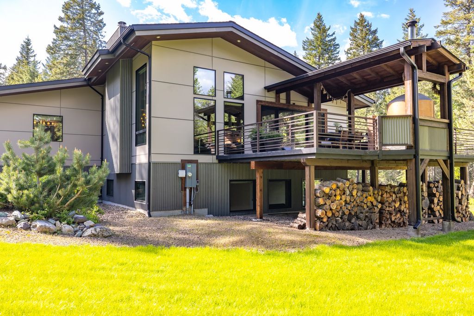
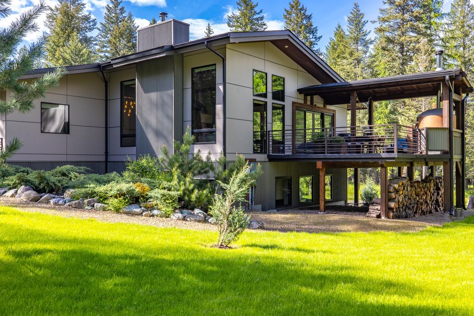
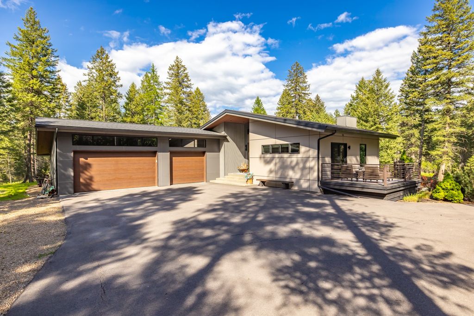
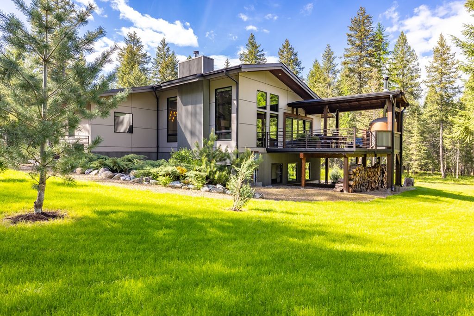
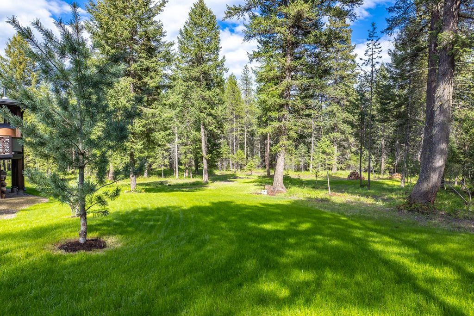
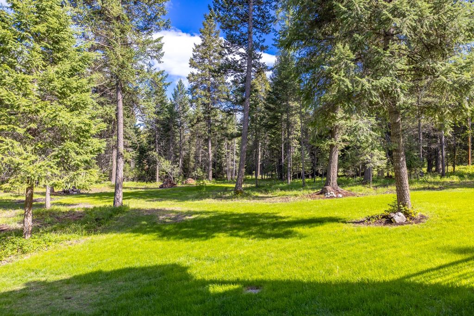
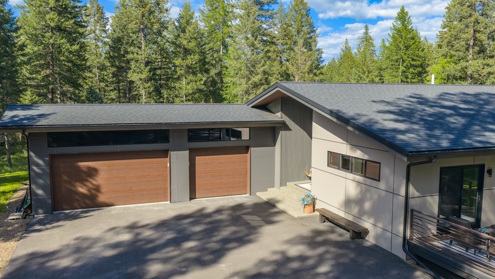
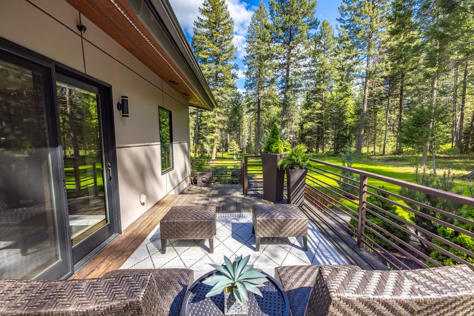
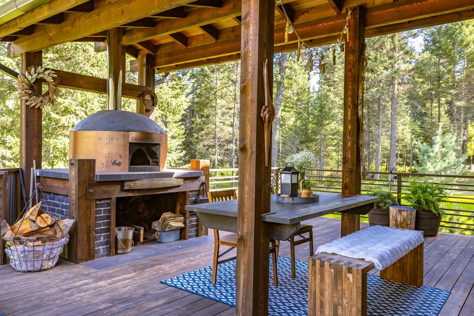
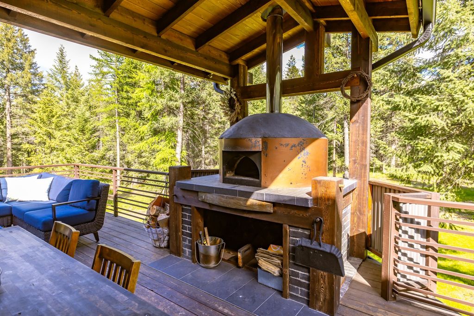
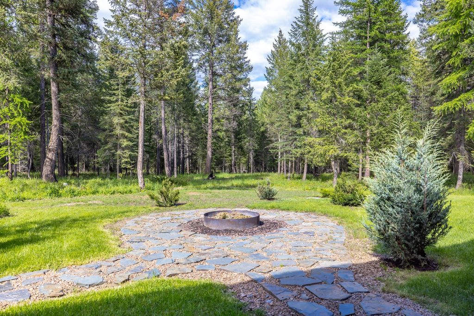
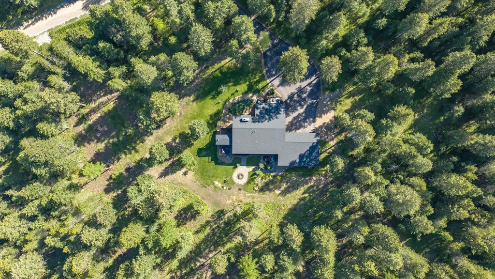
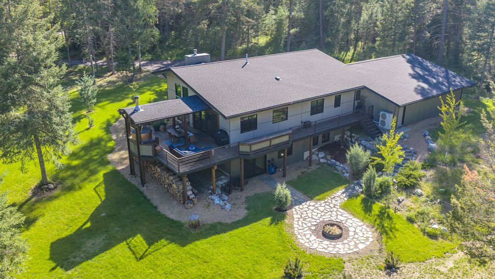
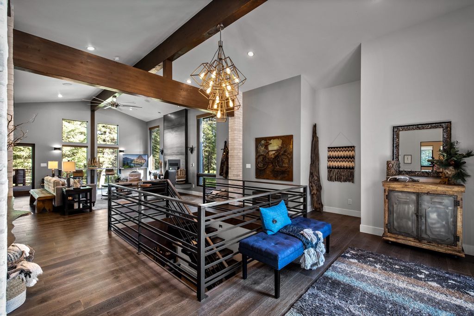
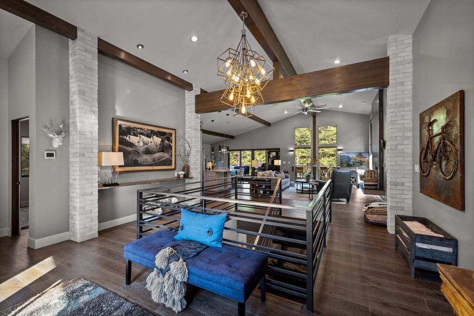
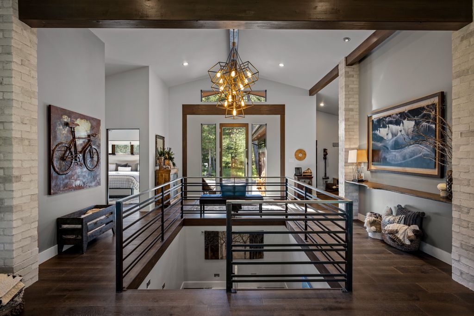
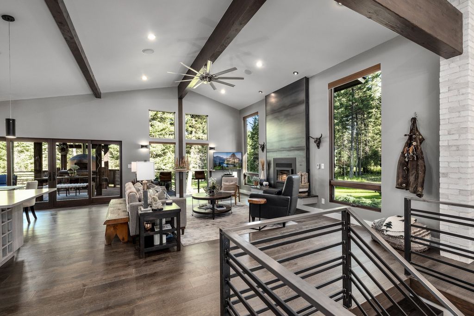
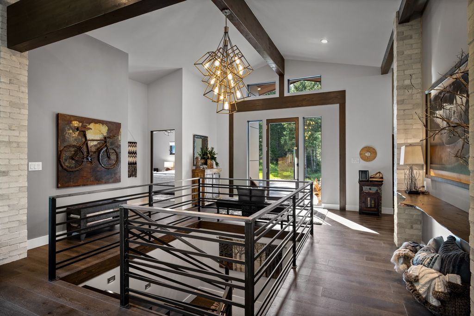
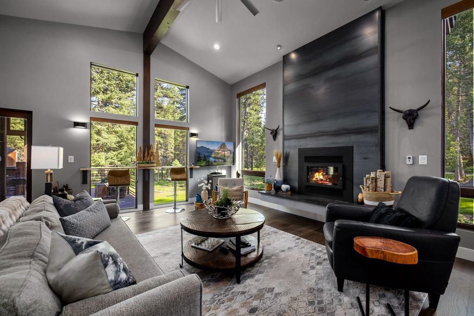
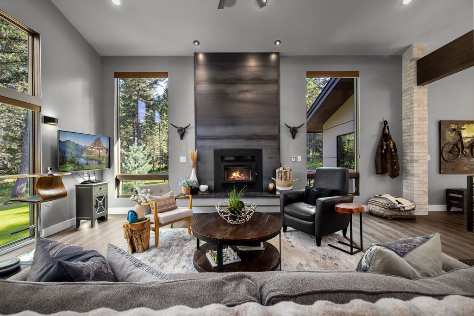
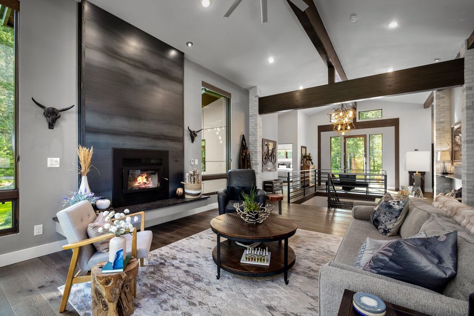
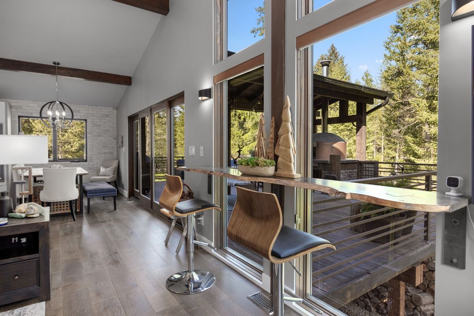
Imagine being surrounded by nature in this artistically designed modern home nestled on 5 private acres within a healthy, park-like forest. Located in the tranquil Hidden Valley subdivision, just minutes from the vibrant town of Whitefish, Montana, this property offers the perfect balance of a peaceful retreat and easy access to local amenities. With 5 spacious bedrooms and 4 modern appointed bathrooms, this custom home is thoughtfully crafted for comfort and efficiency. The open floor plan invites natural light to fill the space, while two primary suites, one on each level, offer sanctuary and privacy. The kitchen features sleek Belmont cabinetry, an induction cooktop, and charming brick accents that create a warm, gourmet atmosphere. Step outside onto a large, partially covered deck where an incredible pizza oven awaits your next culinary adventure, all surrounded by breathtaking meadows and forest views. The grand entry, cozy fireplace insert, and year-round comfort with electric heat and air conditioning enhance the welcoming feel throughout. An oversized, heated 3-car garage with 1,000 square feet of space completes this single-level home designed to embrace both modern living and the beauty of Montana’s great outdoors. This home is a one of a kind, a must see in person! Sold Turn Key except for Seller's personal items.
Interior features
- Utilities Electricity Connected, High Speed Internet Available
- Air conditioning Central Air
- Basement description Daylight, Finished
- Lot dimension 5 Acres
- Lot description Corners Marked, Landscaped, Meadow, Wooded, Level, Rolling Slope
Exterior features
- View Meadow, Trees/Woods
- Lot dimension 5 Acres
- Lot description Corners Marked, Landscaped, Meadow, Wooded, Level, Rolling Slope
- Foundation Poured
- Exterior Fire Pit, See Remarks
- Roofing materials Composition
Ask Alyssa About This Listing
Have a question about this property? Send a message and Alyssa will follow up.