10450 Loneleaf Dr, Nampa, ID 83687
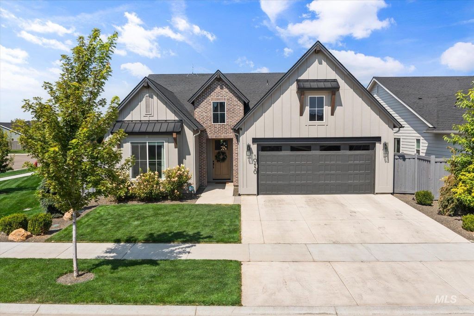
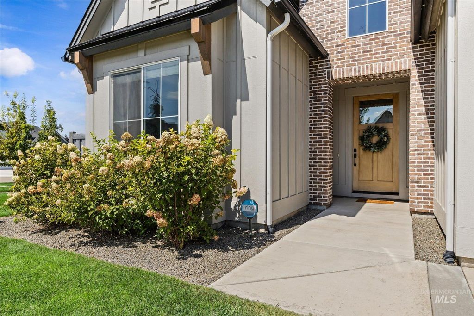
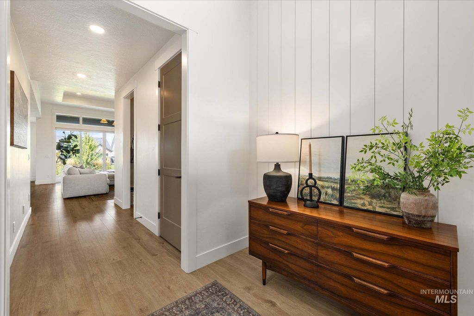
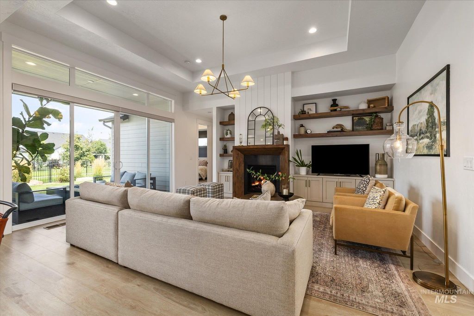
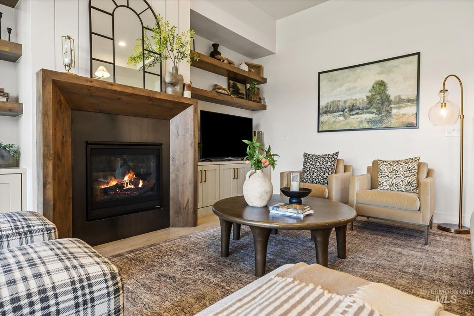
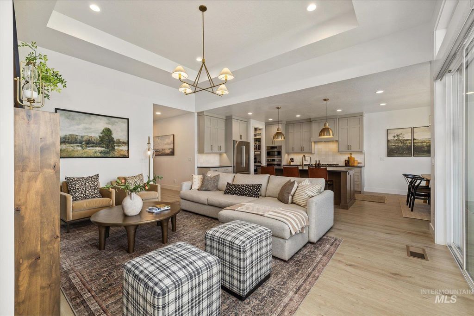
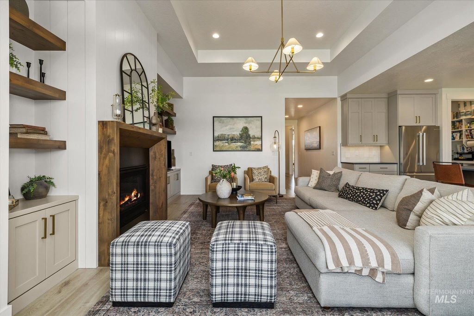
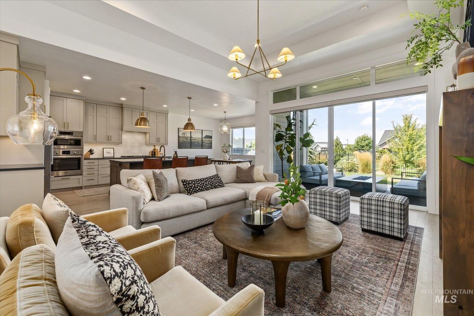
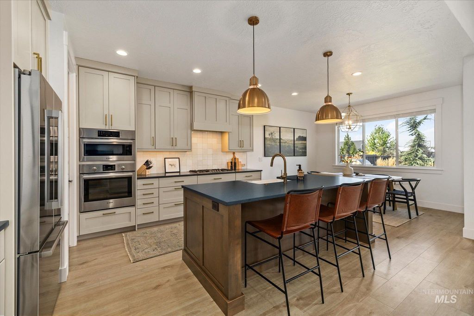
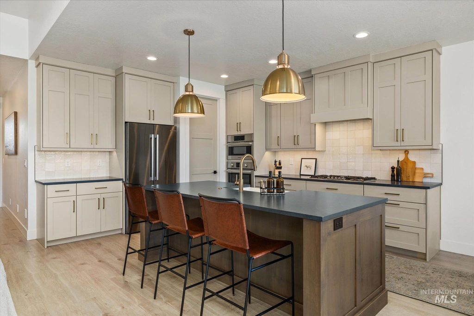
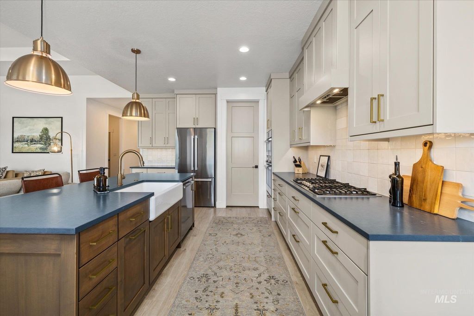
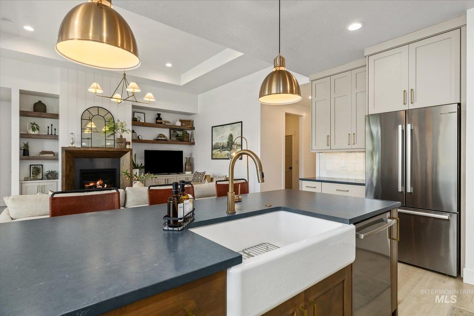
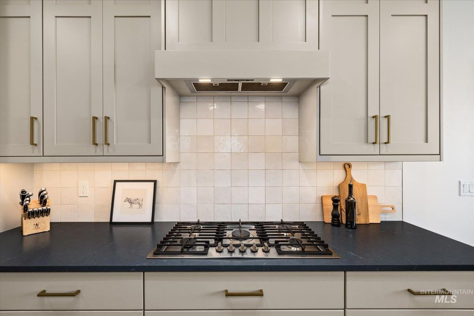
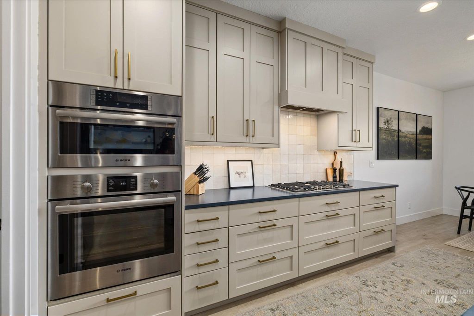
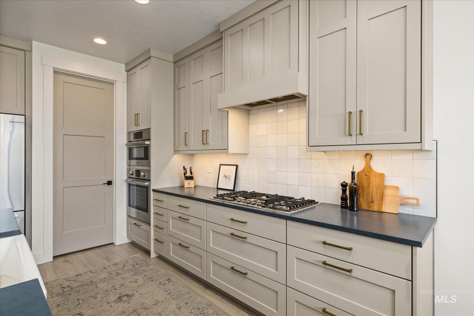
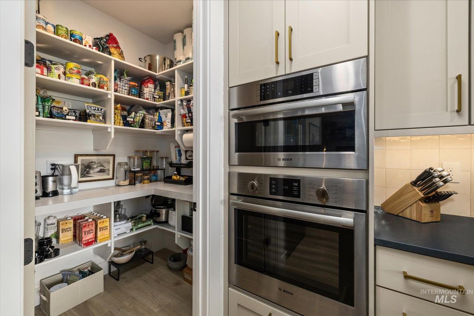
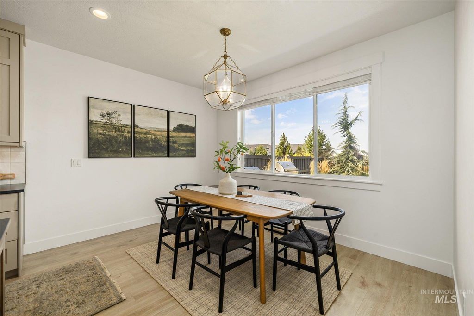
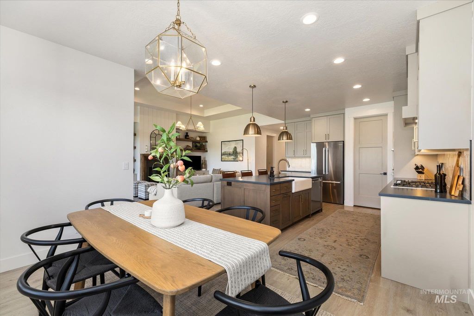
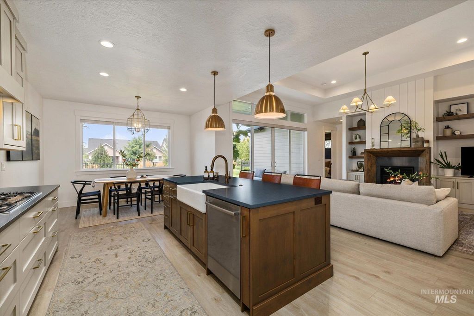
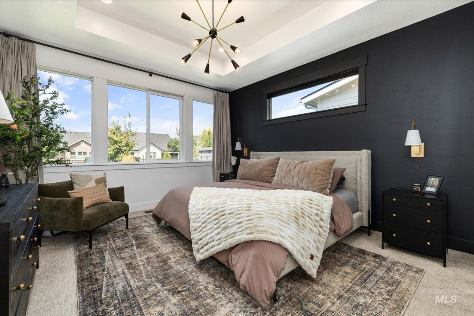
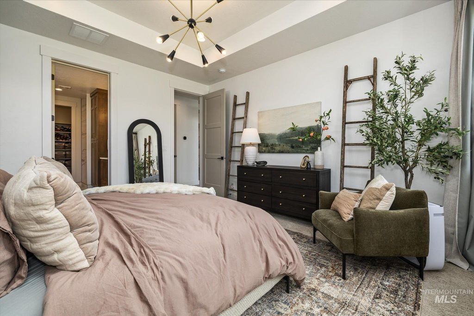
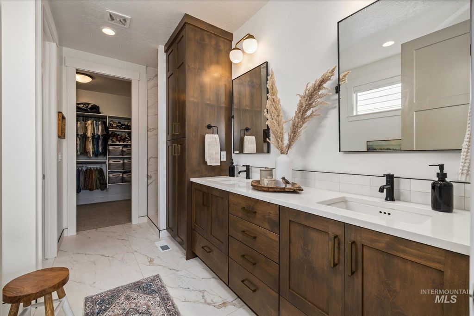
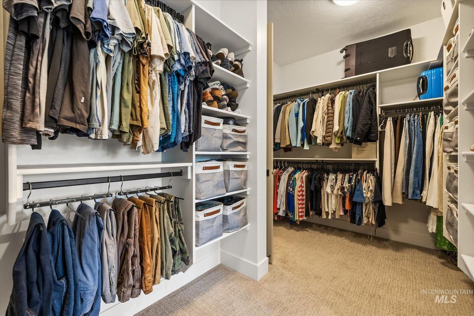
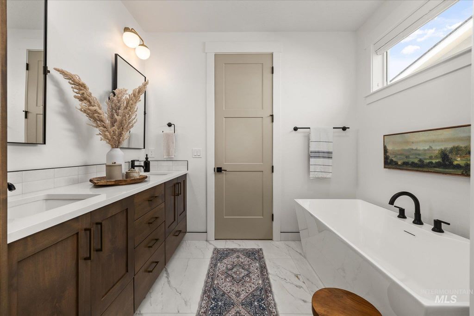
Details matter, and this Alturas-built home was designed differently from the start. Set on a corner lot backing greenspace in Brighton’s Arbor community, this 3-bedroom, 2-bath home was built from a one-off custom floor plan, with key decisions made during construction to improve light, storage, and indoor-outdoor living. An upsized window package includes a 12-foot slider opening the great room to an expanded covered patio. Inside, full-height cabinetry, an integrated Bosch appliance suite, custom fireplace with built-ins, upgraded doors and hardware, and a refined primary suite set the home apart. The primary bath features a freestanding tub, added storage, an oversized shower with dual shower heads, and large-format tile with continuous veining. Outside, enhanced landscaping, raised steel garden beds, and adjoining greenspace complete the setting. Arbor offers two community pools and walking paths throughout. With Alturas homesites now built out, this one-off home is a rare opportunity in the community.
Interior features
- Utilities Sewer Connected
- Air conditioning Central Air
- Pool description Community
- Fence Full
- Lot dimension 0.15 Acres
- Lot description Standard Lot 6000-9999 SF, Sidewalks, Corner Lot, Auto Sprinkler System, Irrigation Sprinkler System
Exterior features
- Pool Community
- Pool description Community
- Fence Full
- Lot dimension 0.15 Acres
- Lot description Standard Lot 6000-9999 SF, Sidewalks, Corner Lot, Auto Sprinkler System, Irrigation Sprinkler System
- Foundation Crawl Space
- Roofing materials Architectural Style
Ask Alyssa About This Listing
Have a question about this property? Send a message and Alyssa will follow up.