190 Reserve Lane, Sandpoint, ID 83864
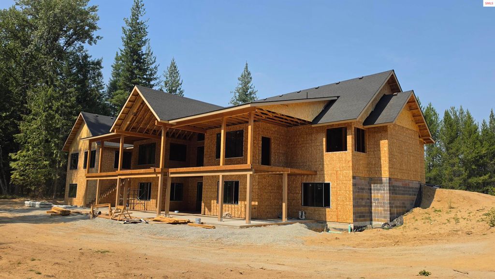
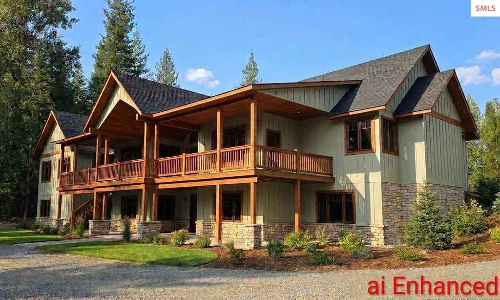
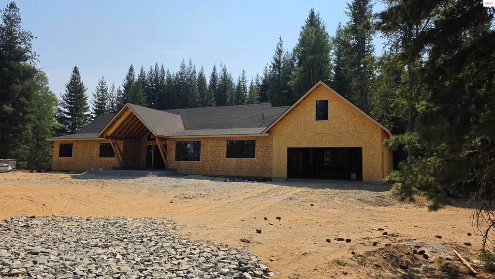
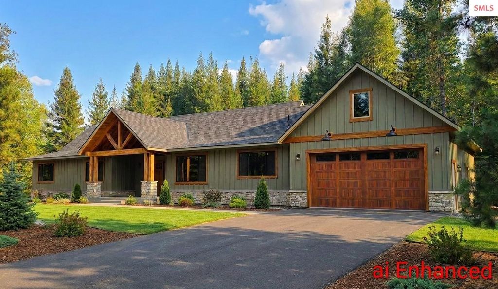
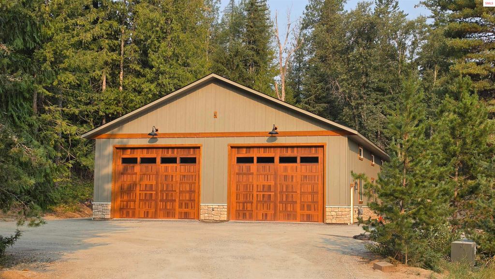
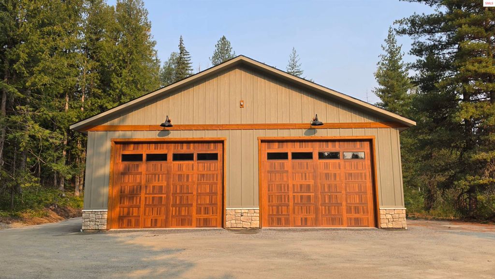
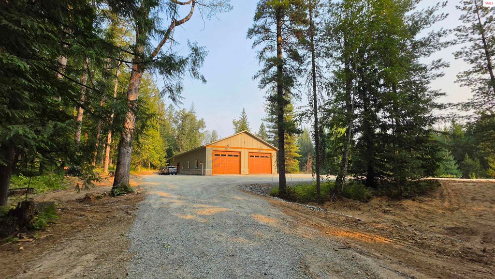
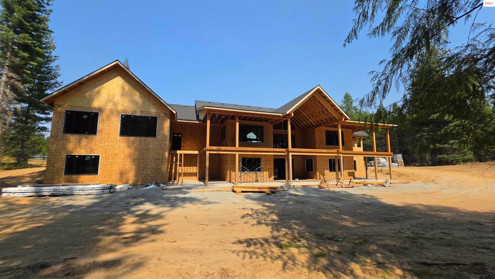
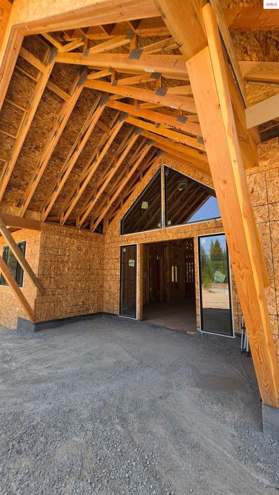
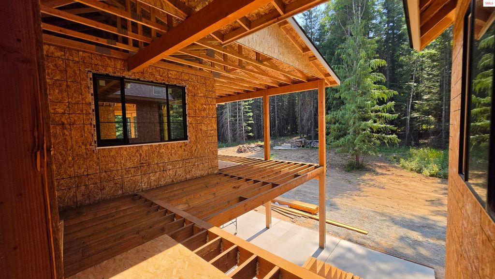
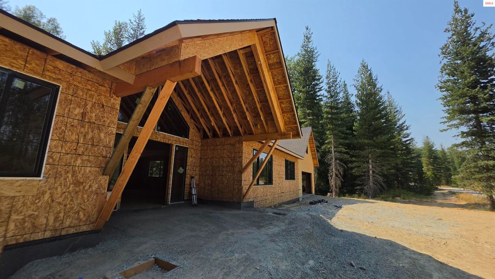
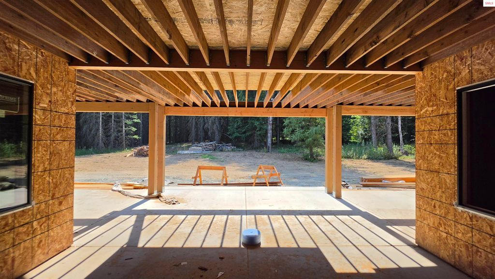
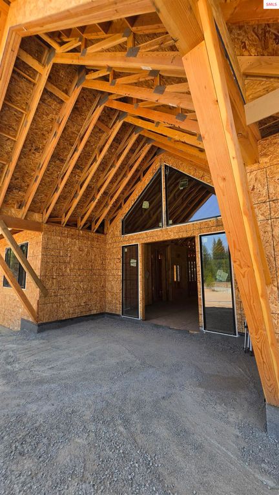
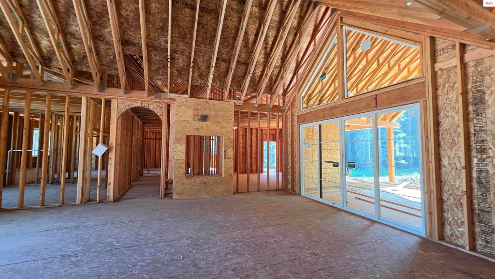
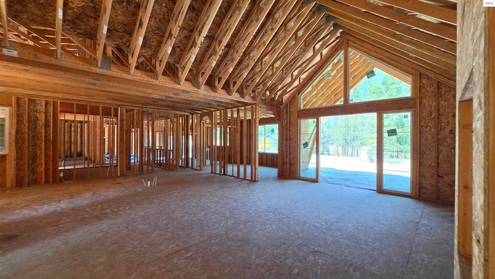
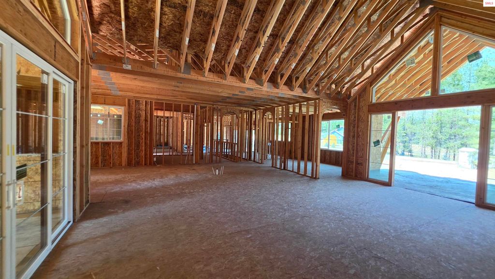
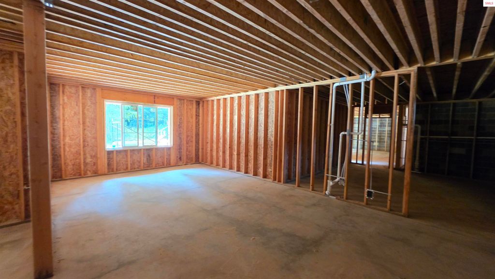
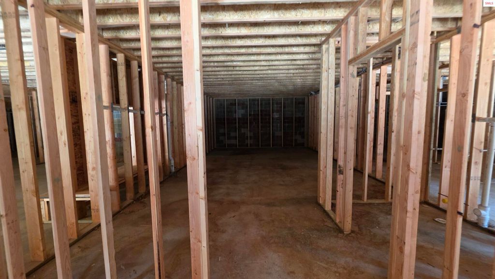
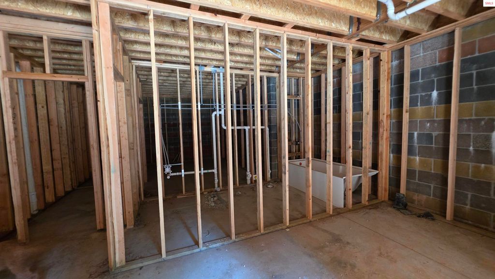
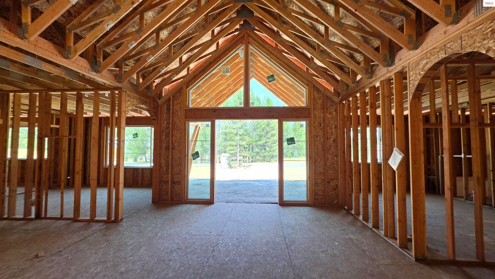
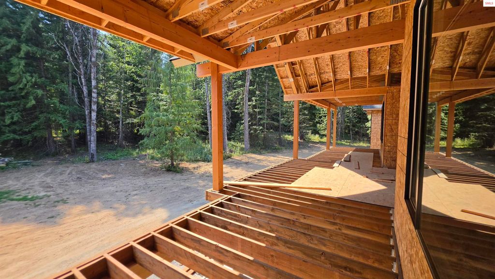
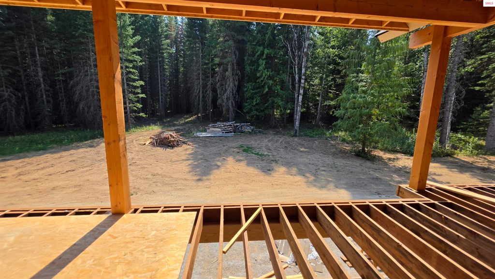
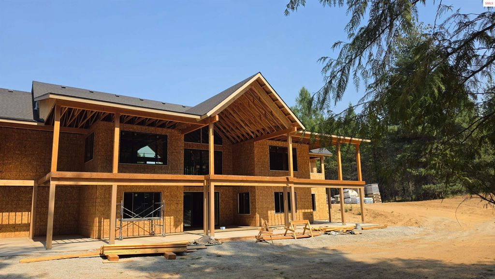
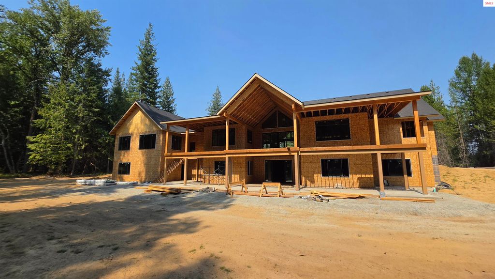
FINISH IT YOUR WAY, or negotiate a completed turnkey home with your selections. Offered at the current price with a 7,500 sq. ft. shop fully finished and the 7,500 sq. ft. main residence dried-in and ready for completion, this 10.31-acre North Idaho estate offers a rare opportunity to personalize a substantial new home without starting from the ground up. The 4+ bedroom, 4+ bath residence features expansive living areas, vaulted ceilings, a daylight walkout lower level, theater room and extensive covered outdoor living. Choose your own finishes and complete the home to your vision, or negotiate with the seller for a turnkey completion package incorporating your selections. The finished 7,000+ sq. ft. shop is a property unto itself, featuring a finished ADU, finished upstairs mezzanine, dedicated office space and an expansive open shop area ready for a woodshop, vehicles, equipment, collections, RVs and boats. Heated and insulated with high-clearance access, water, electricity, 220V power and extensive storage, it's ready to use from day one. Set on 10.31 acres just minutes from Sandpoint, with mature trees, panoramic views, RV hookup, high-speed communications and private road access, this is an exceptional opportunity to create your North Idaho dream home while much of the hard work is already done.
Interior features
- Additional features Detached, Guest House, Separate Living Qtrs., Workshop
- Utilities Electricity Connected, Natural Gas Connected, Phone Connected, 220 Volts in Garage
- Air conditioning Air Conditioning
- Basement description Daylight, Separate Entry, Slab, Walk-Out Access
- Outbuildings Detached, Guest House, Separate Living Qtrs., Workshop
- Lot dimension 10.31 Acres
- Lot description 10 to 15 Miles to City/Town, 1 Mile or Less to County Road, Benched, Level, Rolling Slope, Surveyed, Mature Trees
Exterior features
- View Panoramic
- Outbuildings Detached, Guest House, Separate Living Qtrs., Workshop
- Lot dimension 10.31 Acres
- Lot description 10 to 15 Miles to City/Town, 1 Mile or Less to County Road, Benched, Level, Rolling Slope, Surveyed, Mature Trees
- Foundation Concrete Perimeter
- Exterior RV Hookup
- Roofing materials Composition
Ask Alyssa About This Listing
Have a question about this property? Send a message and Alyssa will follow up.