17 Durango Trail, Three Forks, MT 59752
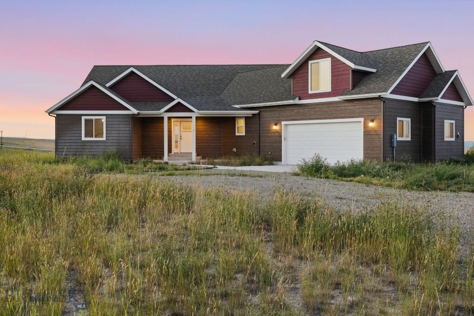
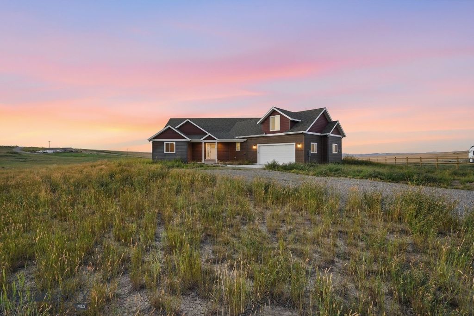
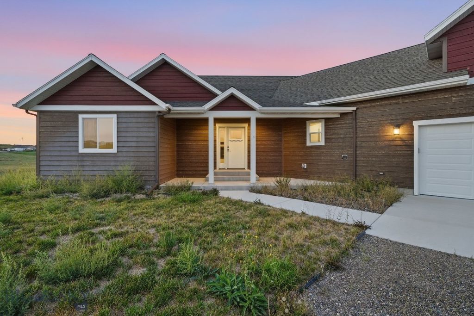
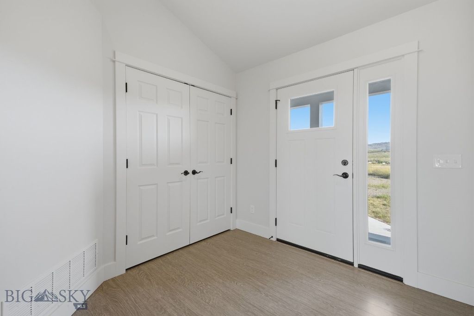
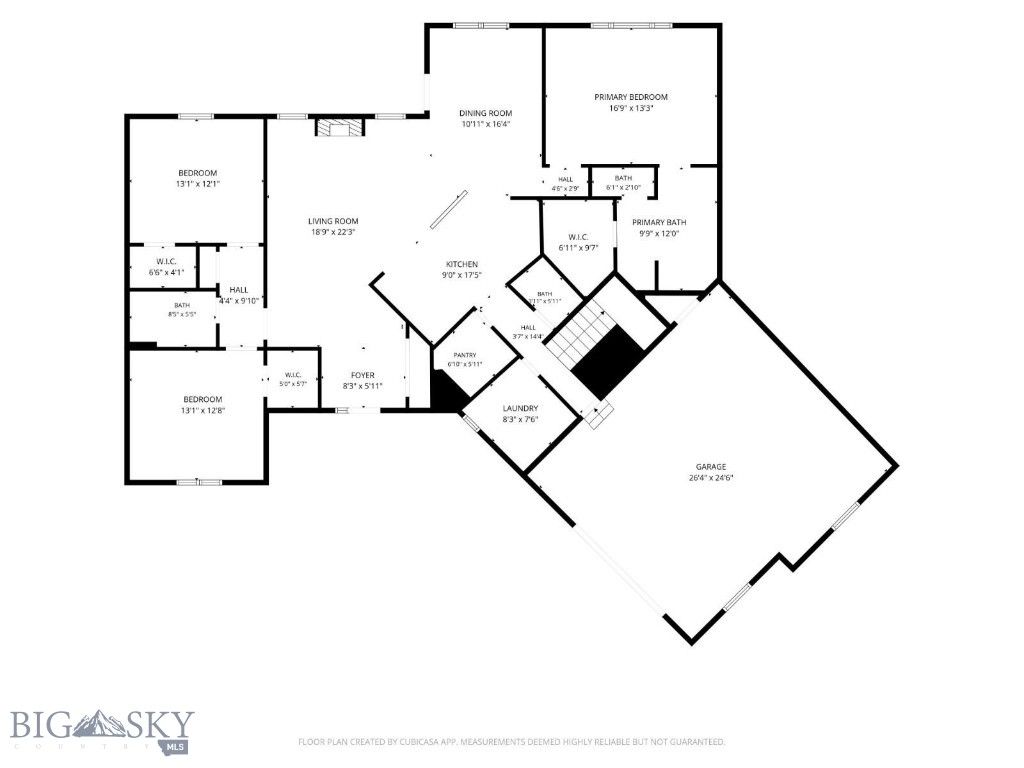
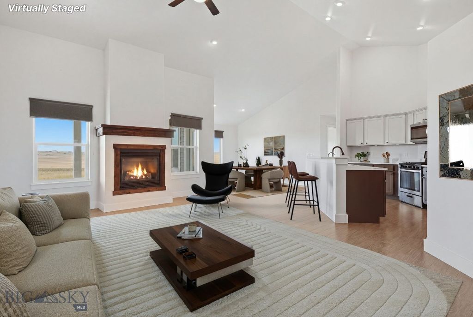
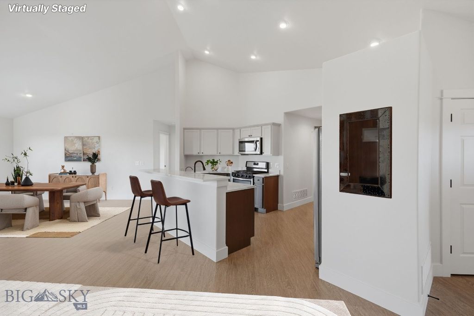
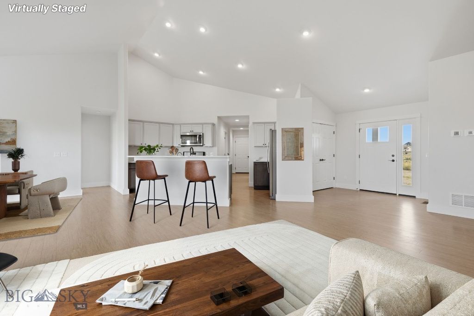
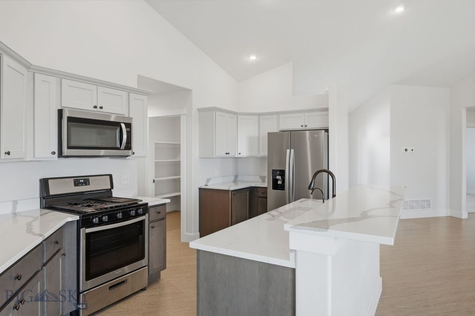
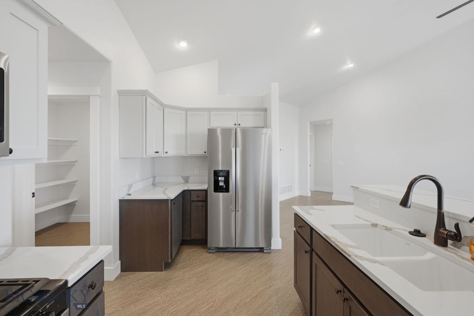
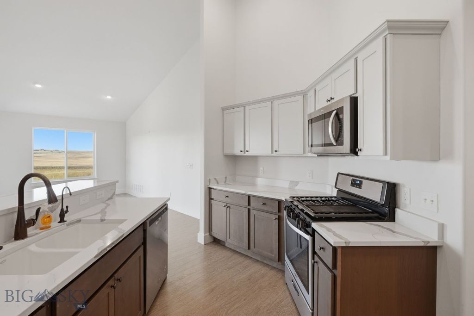
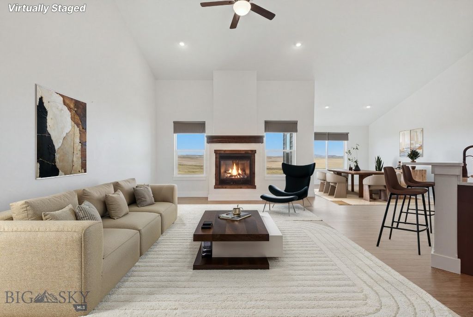
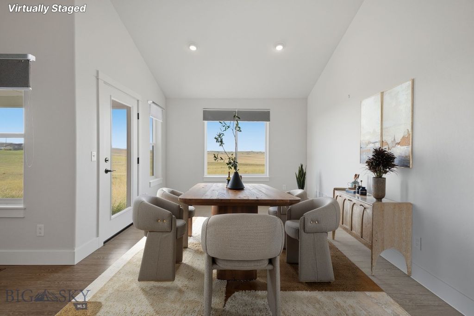
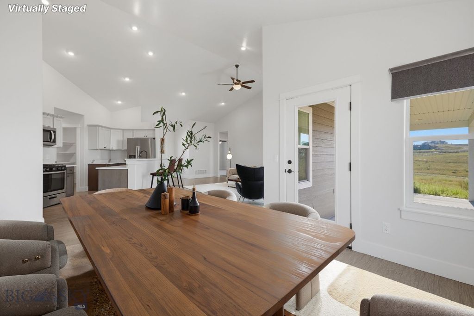
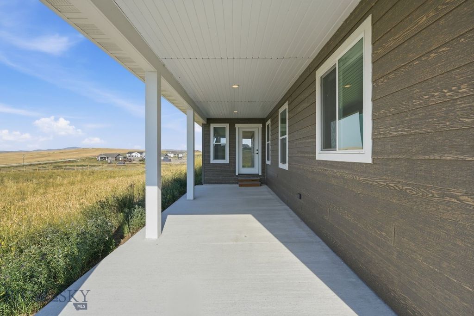
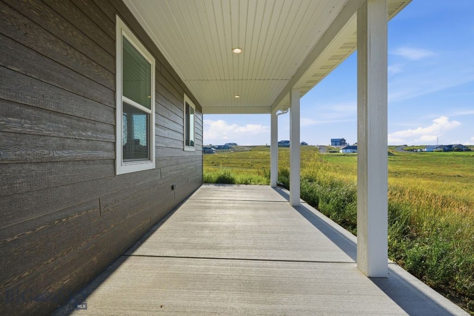
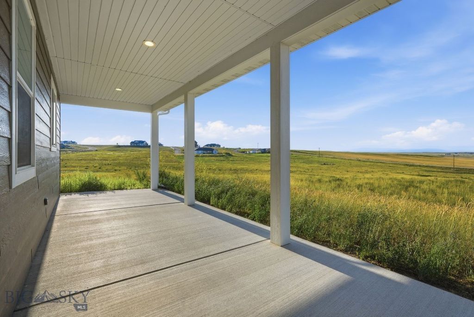
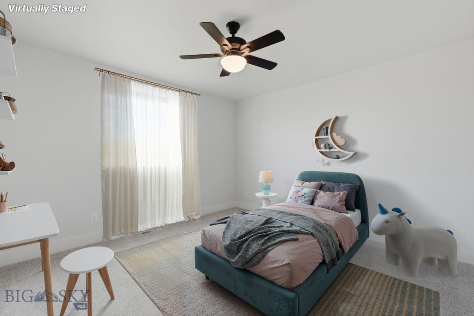
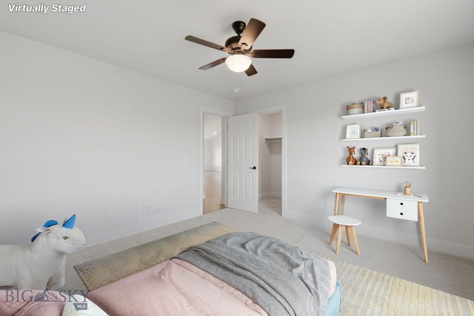
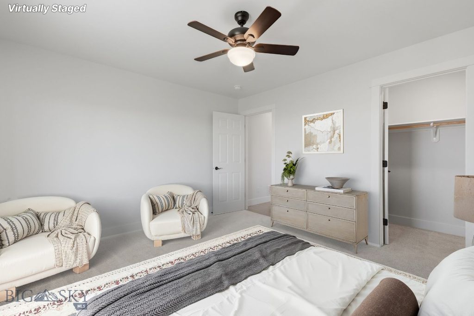
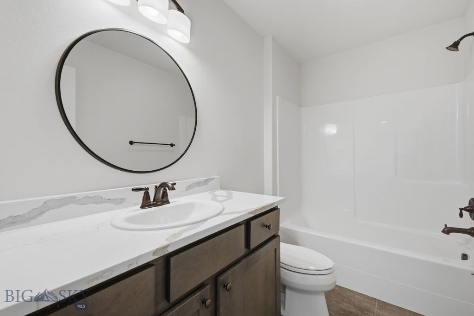
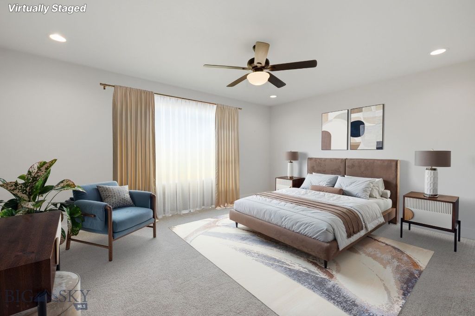
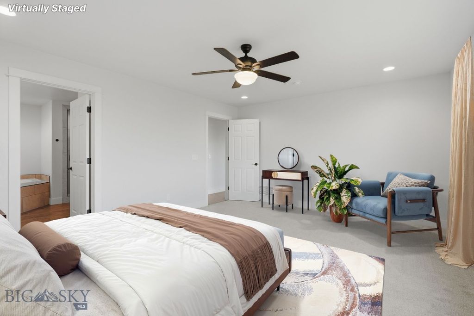
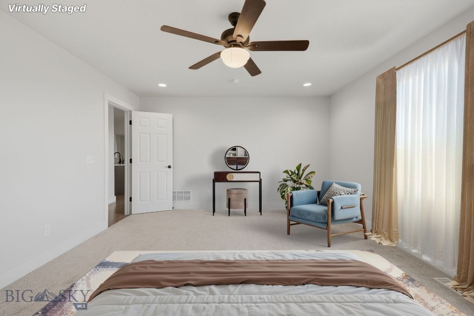
Set on 2.13 acres and backing to a 15-acre park area, this thoughtfully designed Craftsman home captures expansive northern views across open farmland to distant mountain ranges. The 1,961-square-foot floor plan emphasizes comfortable main-level living, with three bedrooms, two-and-a-half bathrooms and inviting spaces that feel connected to the surrounding landscape. The private owner’s suite is positioned to enjoy peaceful farmland views and features a spacious bathroom with a large soaking tub, floor-to-ceiling tiled shower and generous walk-in closet. Two guest bedrooms are located in a separate wing, providing added privacy while remaining conveniently connected to the home’s central living areas. A gas fireplace creates a warm focal point indoors, while the covered porch and patio offer inviting places to relax and take in the wide-open Montana setting. Built in 2022, the property also includes an attached two-car garage, private well and plenty of room to enjoy the outdoors. PHOTOS ARE VIRTUALY STAGED. DRAPES ARE AND CURTAIN RODS ARE VITUALLY STAGED.
Interior features
- Utilities Electricity Available, Propane, Septic Available, Water Available
- Air conditioning Ceiling Fan(s), Varies by Unit
- Basement description Crawl Space
- Lot dimension 2.13 Acres
- Lot description Lawn
Exterior features
- Body of water None
- View Mountain(s), Rural
- Lot dimension 2.13 Acres
- Lot description Lawn
- Exterior Gravel Driveway
- Roofing materials Asphalt, Shingle
Ask Alyssa About This Listing
Have a question about this property? Send a message and Alyssa will follow up.