536 Foley Lane, Hamilton, MT 59840
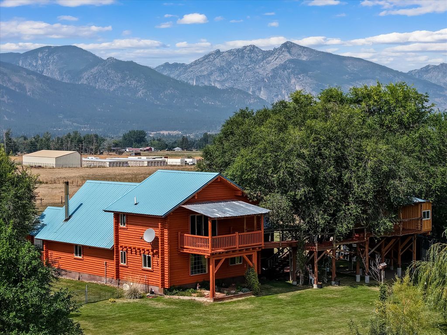
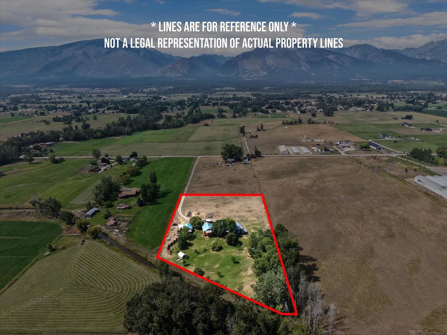
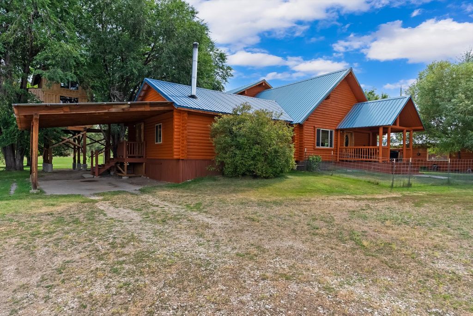
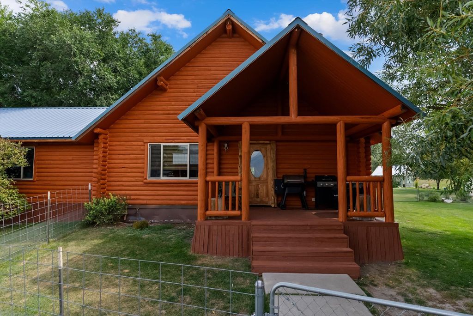
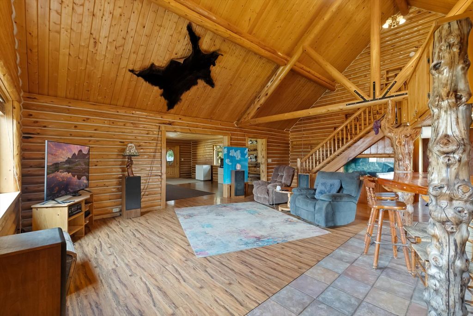
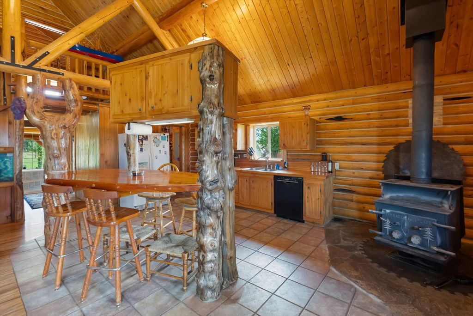
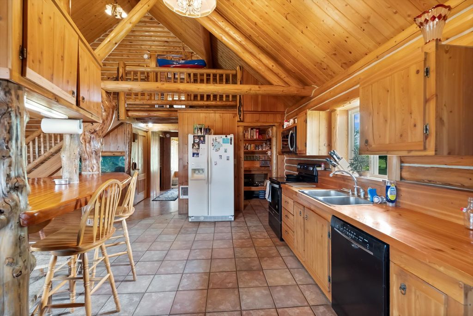
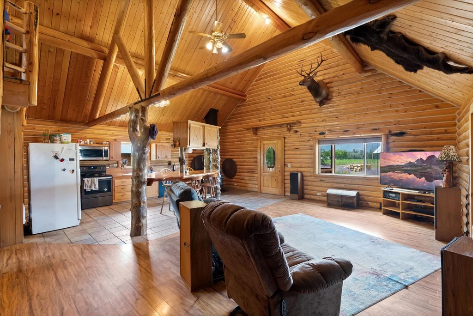
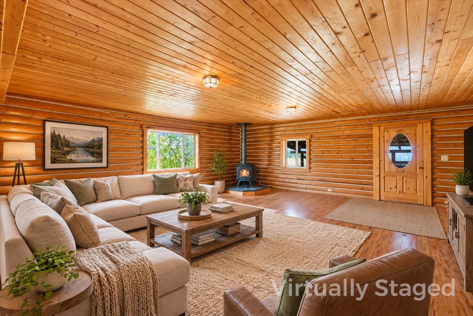
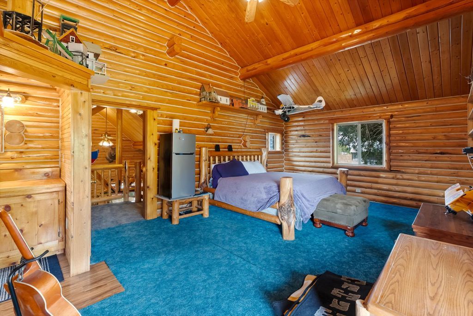
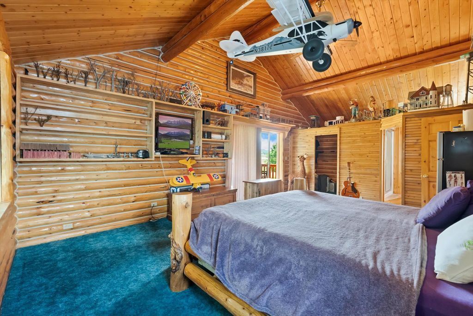
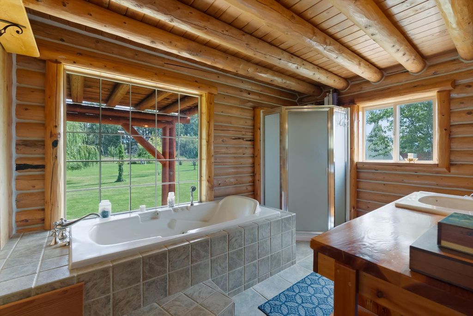
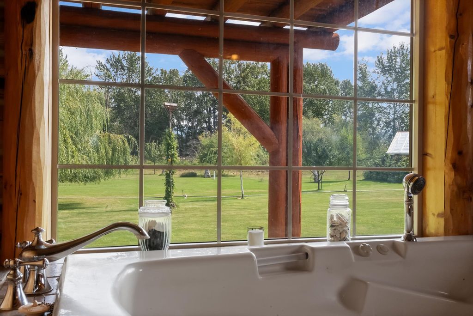
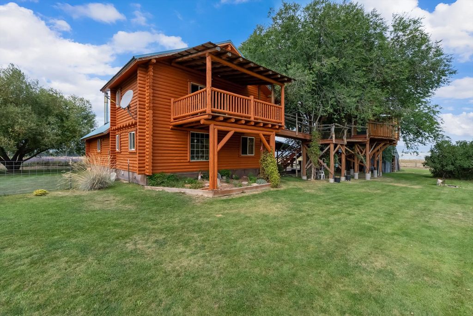
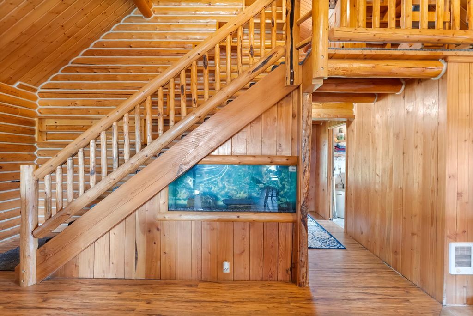
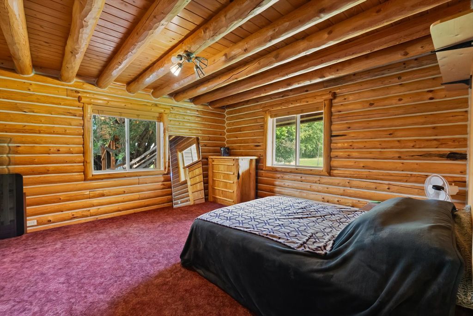
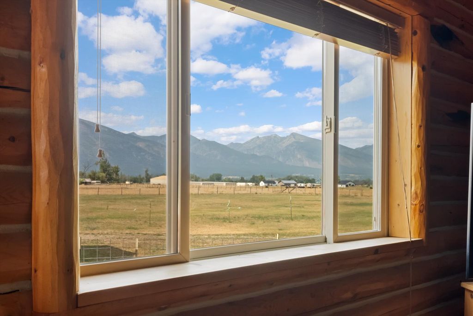
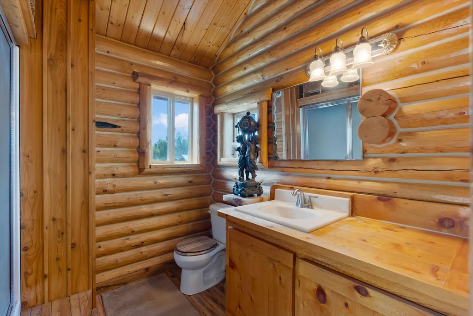
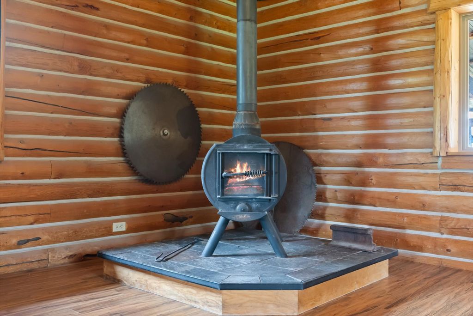
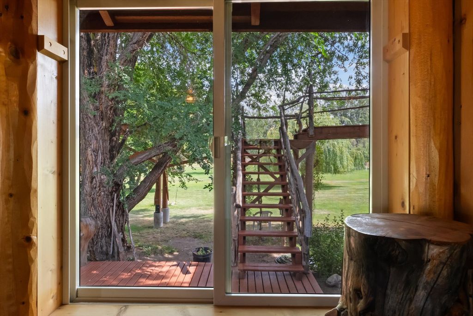
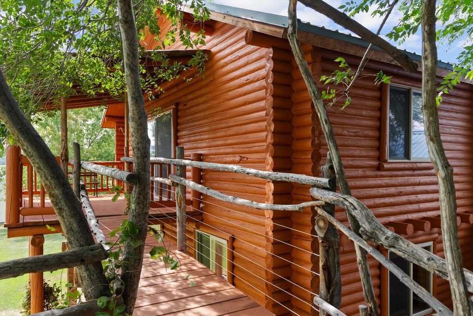
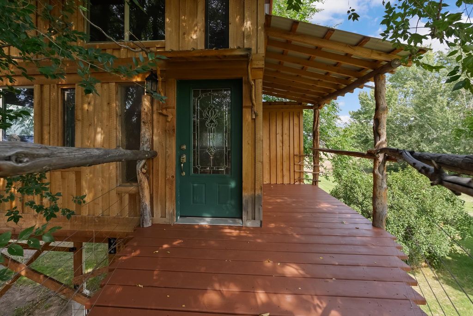
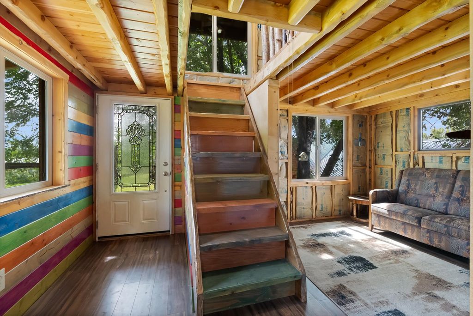
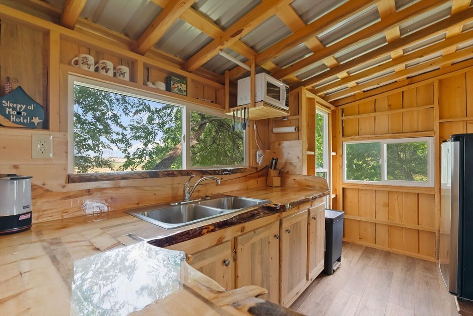
A Montana original. Welcome to 536 Foley Lane — a Bitterroot Valley property with mountain views, usable acreage, and a compound of buildings that support living, hobbies, guests, and work. This custom-built log-style home was completed in 2000 and offers 2,256 square feet with soaring 23-foot vaulted ceilings. Warm log walls, exposed beams, and wood finishes run throughout. The open great room connects living, dining, and kitchen around a prominent wood stove. The kitchen features ample counter space, a large wood island/bar, a walk-in pantry, and plenty of room to gather. A built-in office/workspace, laundry room, bedroom, and bathroom complete the main level. Upstairs, the primary suite sits under vaulted wood ceilings with a private balcony overlooking the great room. Step outside to a covered deck looking over lawn, trees, and the surrounding mountains. The 4.17-acre parcel is a mix of irrigated lawn, mature trees, berry bushes, and open ground, with Daly Ditch irrigation along the back property line. Outbuildings add real utility: a log workshop/garage with shop space, a metal barn, a screened porch building, smaller cabins, a custom wood-fired hot tub, and a distinctive elevated treehouse with living space, kitchenette, shower, and loft sleeping area. A two-story sky bridge connects the home to the treehouse. Multiple porches and decks capture valley and mountain views throughout the property.
Interior features
- Additional features Barn(s), Cabin, Greenhouse, Workshop
- Utilities Cable Connected, Electricity Connected, Propane
- Basement description Crawl Space
- Outbuildings Barn(s), Cabin, Greenhouse, Workshop
- Lot dimension 4.17 Square Feet
- Lot description Agricultural, Back Yard, Landscaped, Level, Orchard(s), Views
Exterior features
- Body of water Seasonal, Waterfront
- View Mountain(s), Creek/Stream, Trees/Woods
- Outbuildings Barn(s), Cabin, Greenhouse, Workshop
- Lot dimension 4.17 Square Feet
- Lot description Agricultural, Back Yard, Landscaped, Level, Orchard(s), Views
- Foundation Poured
- Exterior Balcony, Garden, Outdoor Shower, Storage, Propane Tank - Owned
- Roofing materials Metal
Ask Alyssa About This Listing
Have a question about this property? Send a message and Alyssa will follow up.