5345 Stallion Ridge Drive, Helena, MT 59602
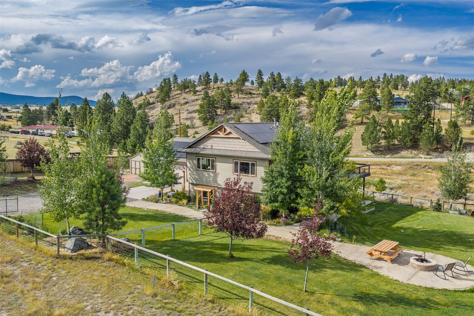
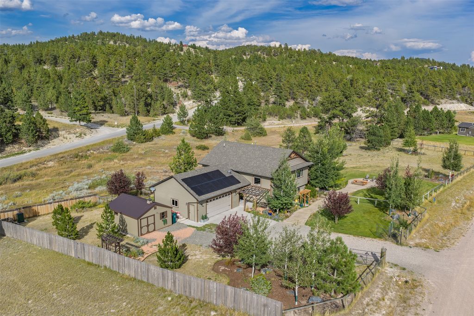
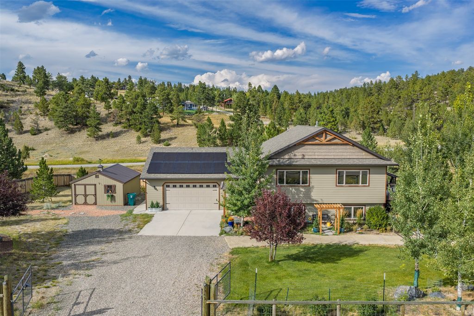
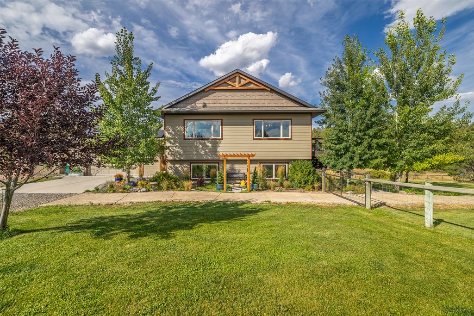
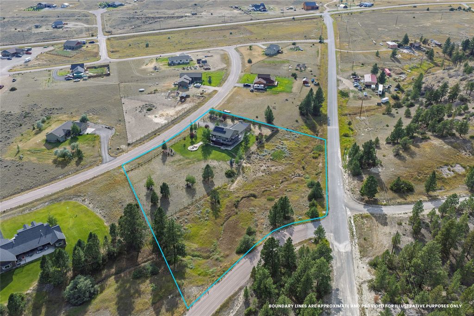
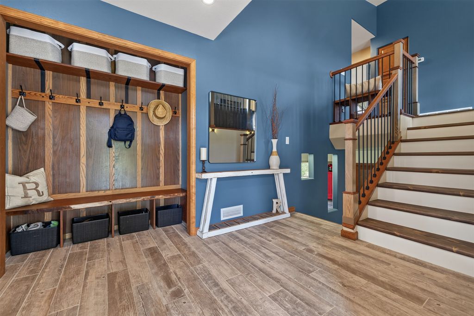
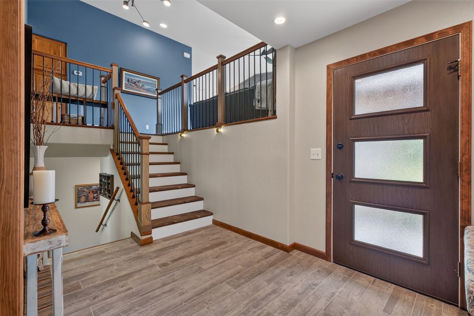
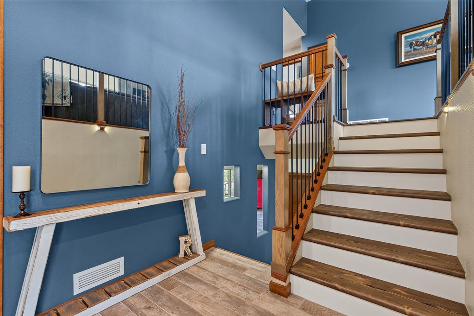
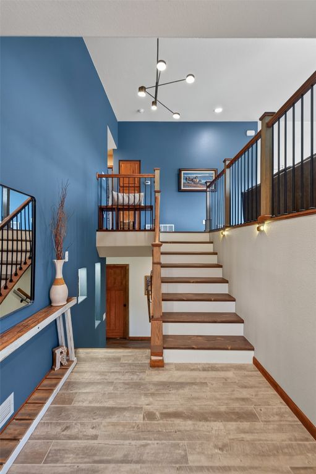
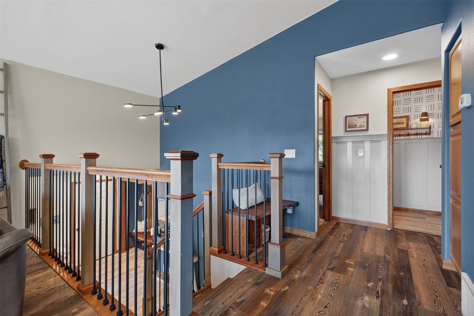
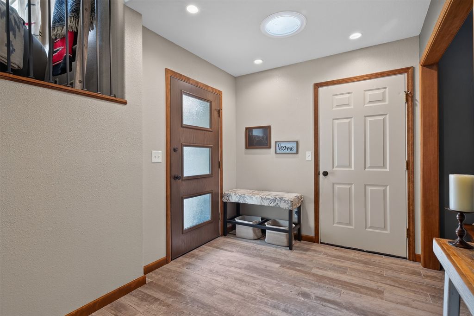
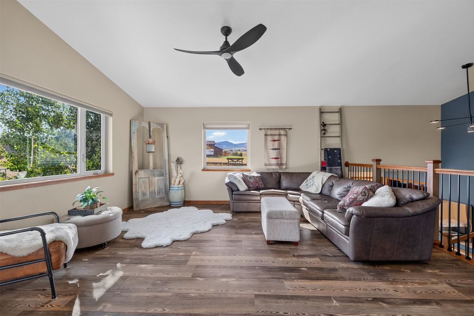
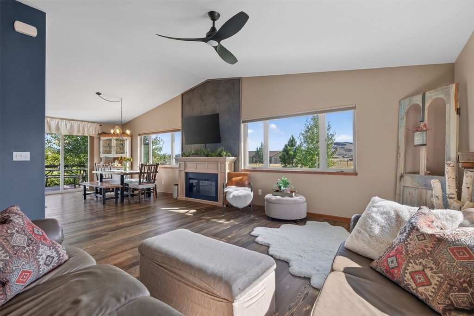
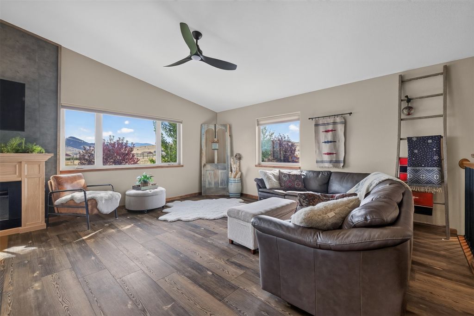
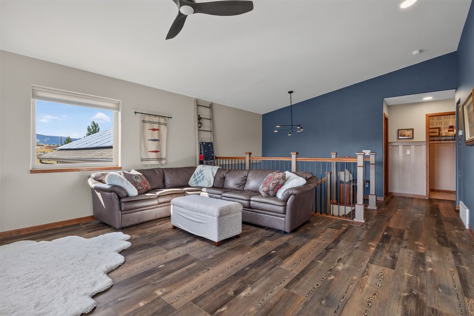
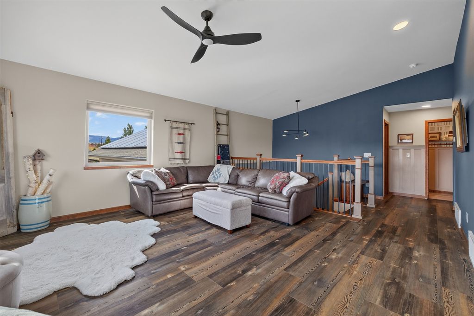
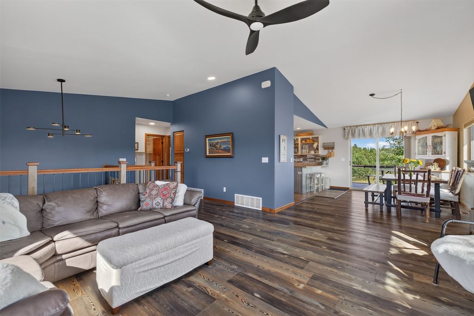
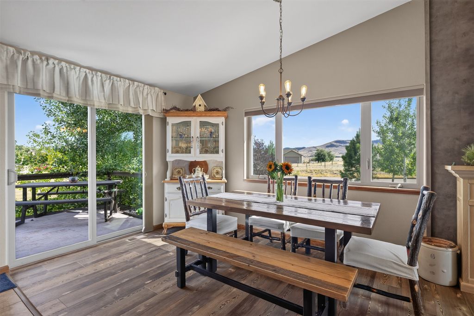
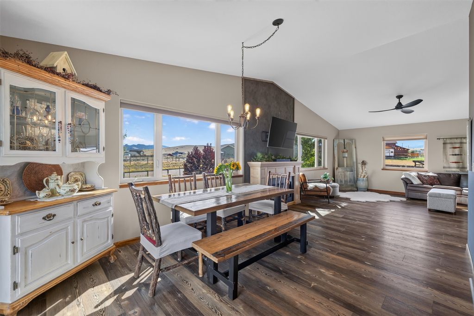
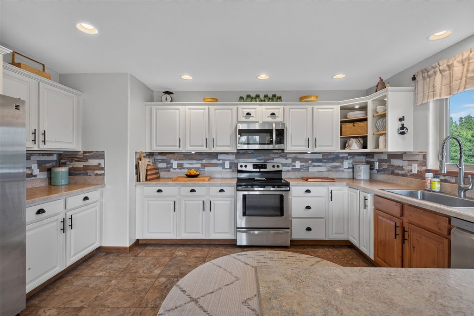
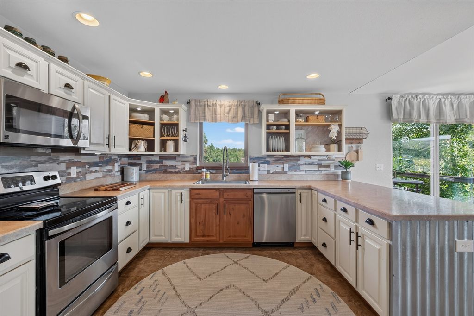
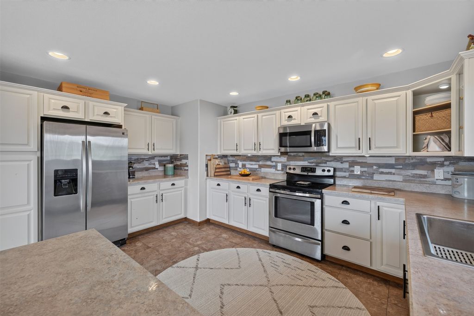
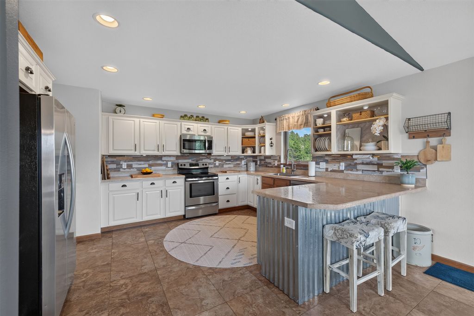
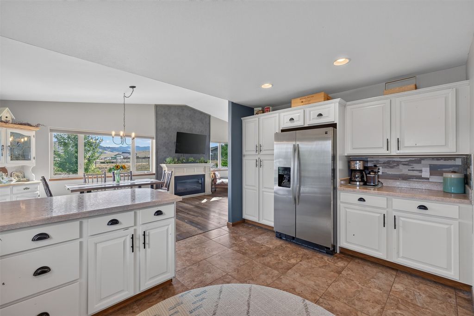
Pleasant views, beautifully landscaped grounds, and an abundance of space create a private oasis just 10 min from Fort Harrison/the VA Hospital, 15 min from downtown Helena, and 20 min from Great Divide Ski Area. Professionally landscaped and extensively remodeled, this exceptionally well-maintained property features high-end updates and refined finishes throughout. Nearly every surface has been touched in the remodel, resulting in a cohesive and tasteful design. The upper level features a very large kitchen with an impressive amount of workspace and refinished cabinetry. Dining area has glass doors opening to 750 sq ft of wrap-around decking. Living room has large windows with great views and vaulted ceilings. The primary suite, a second bedroom, and half bath are also on this level. The primary suite features a beautifully remodeled en suite bath with custom tile and glass doors out to the deck. The lower level offers two very large bedrooms, a family room with glass doors out to wrap-around patio, laundry/mechanical room, and a spacious full bath. Additional quality features include solid wood doors, luxury vinyl plank and ceramic tile flooring, Hunter Douglas cellular shades, central A/C, an oversized insulated double garage (737 sq ft), 16x20 shed, and concrete patio under the wrap-around deck surrounding the east and north sides of the home. The professionally landscaped, fenced grounds feature 40+ trees with drip irrigation, extensive perennial gardens, boulders, underground sprinklers, stamped concrete walkways with distinctive custom designs, a fire pit, and large stone steps leading to a gate entering the meadow that could be fenced for animals. A 10.25 kW solar array essentially eliminates electricity costs (subject to lifestyle). Every aspect of this property reflects a high level of quality, care, and attention to detail.
Interior features
- Additional features Shed(s)
- Utilities Electricity Connected, Natural Gas Connected
- Air conditioning Central Air
- Basement description Daylight, Finished, Walk-Out Access
- Outbuildings Shed(s)
- Fence Back Yard, Front Yard, Perimeter, Wood, Wire
- Lot dimension 2.951 Acres
- Lot description Back Yard, Front Yard, Garden, Meadow, Sprinklers In Ground, Views
Exterior features
- View Meadow, Mountain(s), Residential, Trees/Woods
- Outbuildings Shed(s)
- Fence Back Yard, Front Yard, Perimeter, Wood, Wire
- Lot dimension 2.951 Acres
- Lot description Back Yard, Front Yard, Garden, Meadow, Sprinklers In Ground, Views
- Foundation Poured
- Exterior Rain Gutters, See Remarks
- Roofing materials Composition
Ask Alyssa About This Listing
Have a question about this property? Send a message and Alyssa will follow up.