1076 Westwood Street, Bismarck, ND 58504
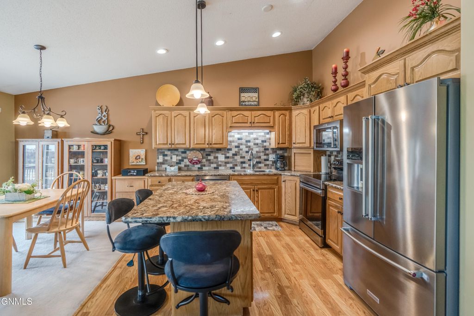
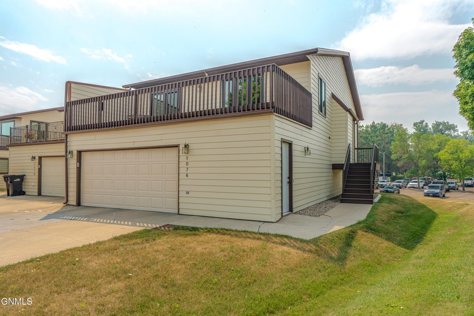
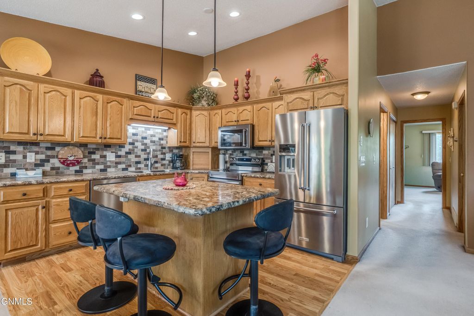
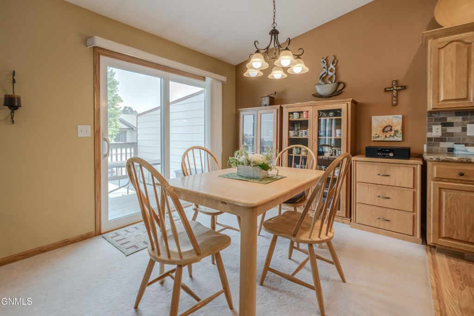
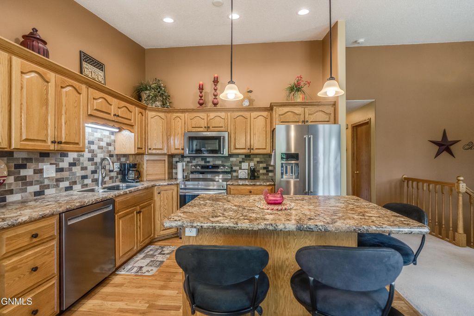
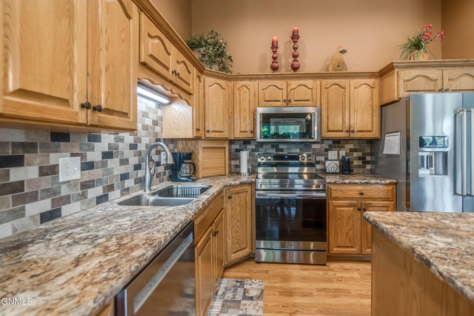
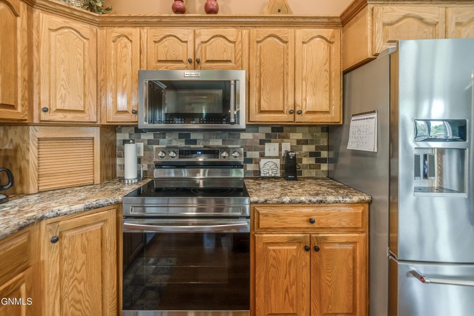
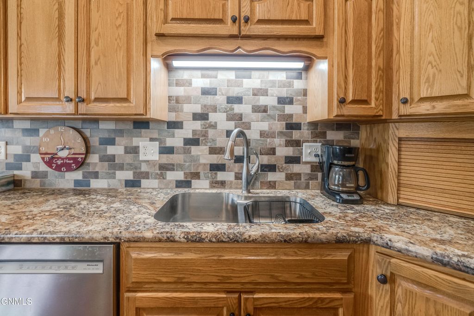
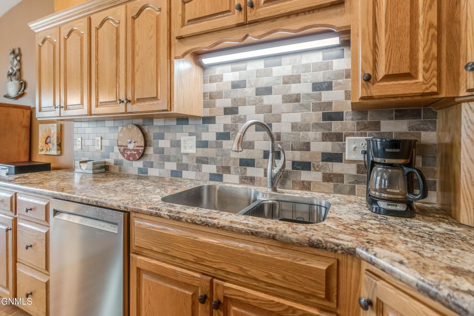
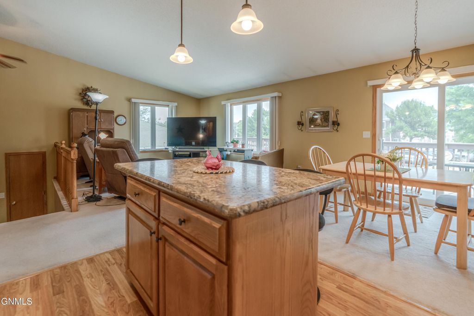
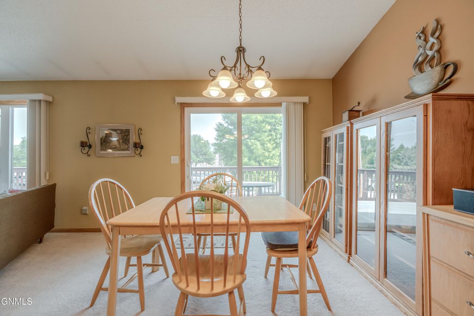
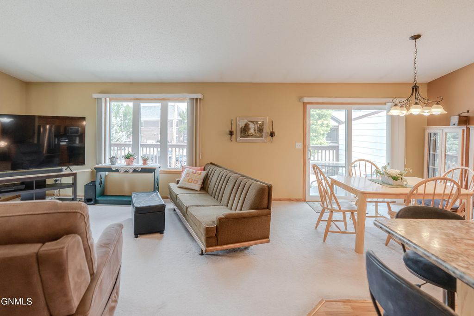
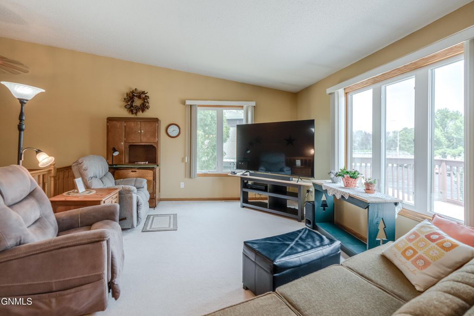
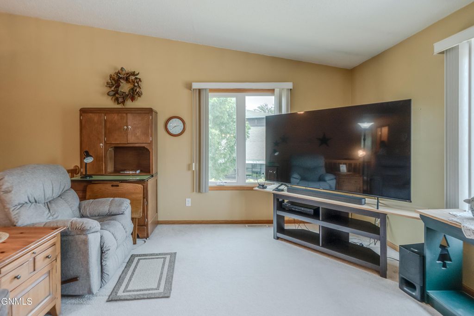
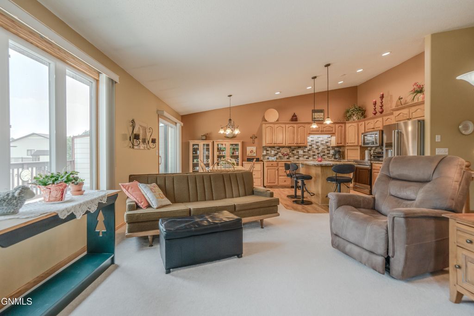
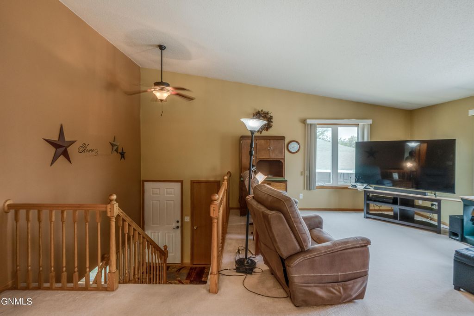
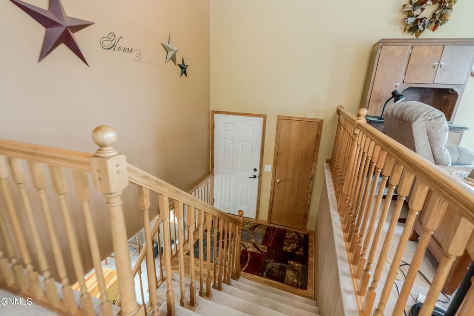
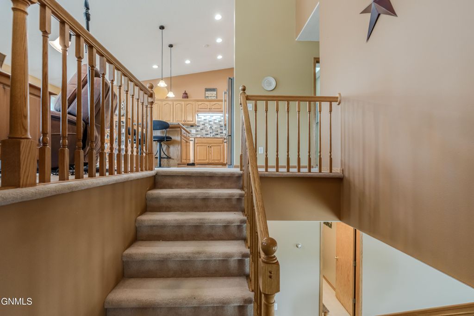
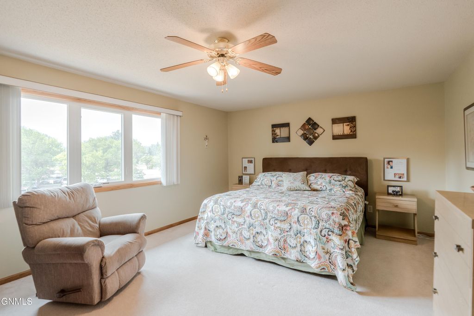
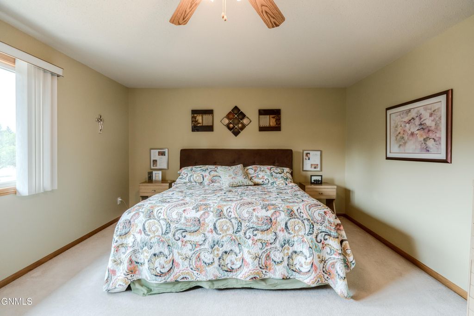
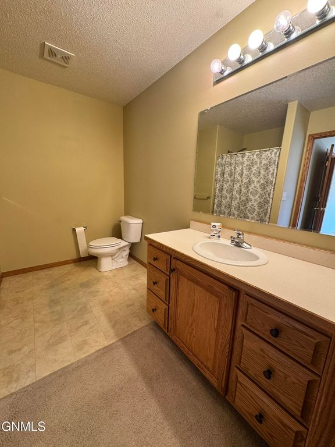
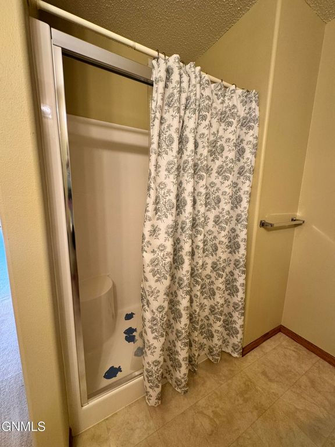
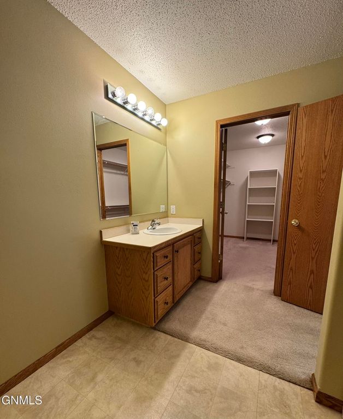
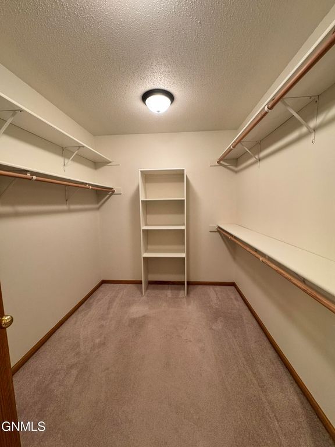
Welcome home to this updated, 3-bedroom, 3-bathroom end unit condo offering spacious living, impressive updates, and the convenience of association-maintained lawn care and snow removal. With over $45,000 in recent improvements, this home offers peace of mind and move-in-ready comfort. The main level features a bright, open-concept floor plan with a welcoming kitchen complete with a center island, high-definition countertops, custom backsplash and stainless steel appliances. The spacious primary suite includes a walk-in closet, while a second bedroom and full bathroom provide added convenience. Step outside from the dining area onto an impressive 28' x 12' maintenance-free deck, perfect for relaxing, entertaining, or enjoying your morning coffee. The lower level expands your living space with a large family room featuring an electric fireplace, along with a third bedroom, full bathroom, and laundry room. A second 28' x 10' maintenance-free deck provides even more outdoor living space directly off the family room. The oversized 28' x 25' heated garage offers plenty of room for vehicles, hobbies, and storage, with built-in shelving to keep everything organized. Recent updates include new windows, patio doors, garage door, entry steps, furnace, water heater, shingles, and exterior paint--a tremendous list of improvements already completed for you. Located in a convenient area close to a golf course, recreation trail, and shopping, this condo combines low-maintenance living with generous indoor and outdoor space. A must-see property with updates, comfort, and convenience throughout!
Interior features
- Utilities Electricity Connected, Natural Gas Connected, Sewer Connected, Water Connected, Trash Pickup - Public
- Air conditioning Central Air
- Basement description Egress Windows, Full, Finished, Walk-Out Access, Daylight
- Lot dimension 4.688 Acres
- Lot description Landscaped
Exterior features
- Lot dimension 4.688 Acres
- Lot description Landscaped
- Exterior Private Entrance
- Roofing materials Shingle
Ask Alyssa About This Listing
Have a question about this property? Send a message and Alyssa will follow up.