2813 Sleepy Hollow Loop, Bismarck, ND 58501
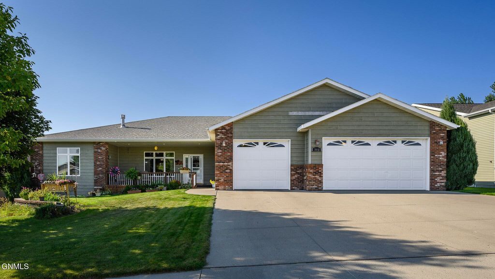
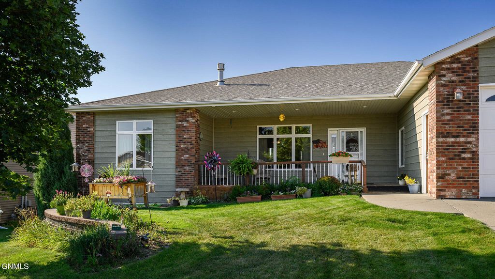
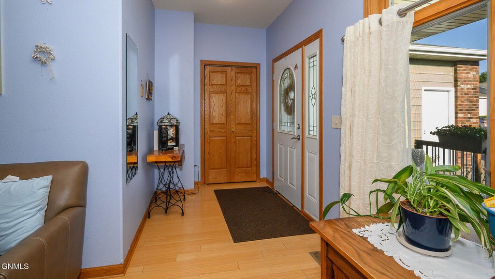
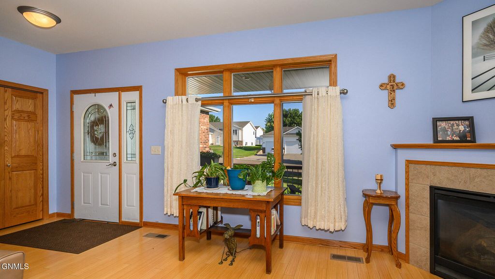
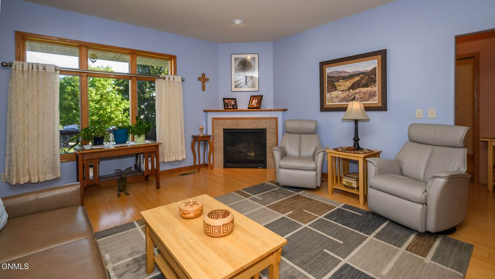
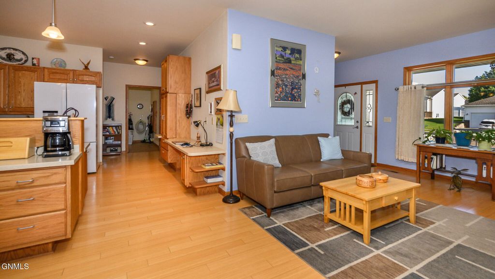
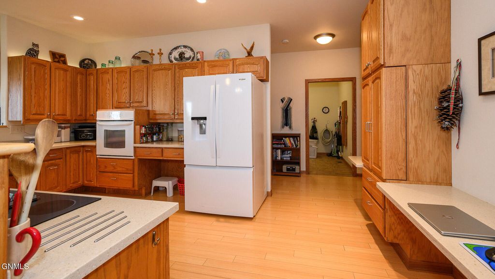
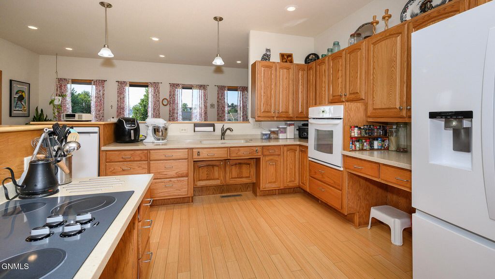
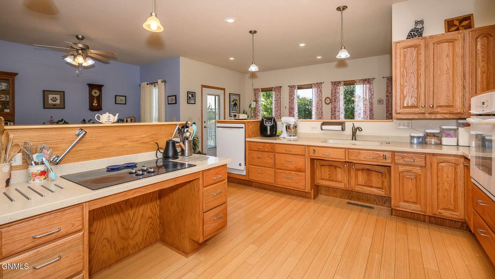
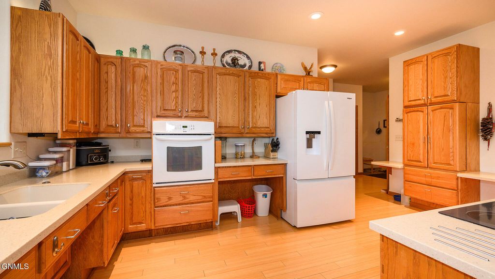
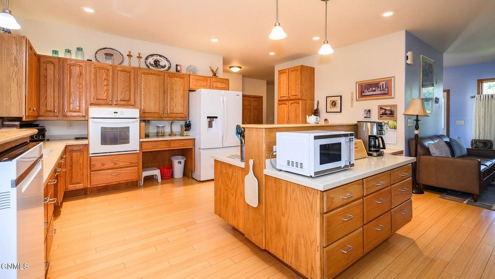
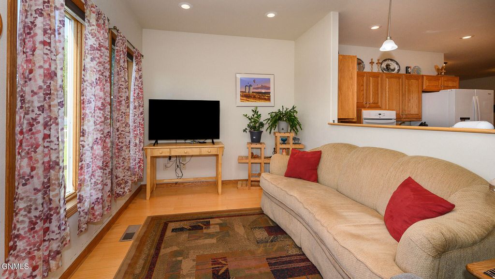
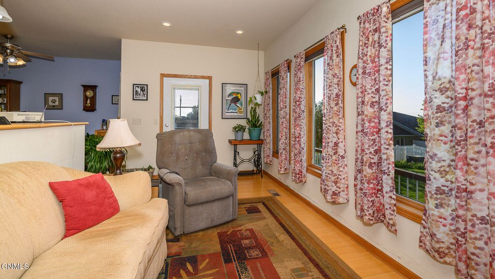
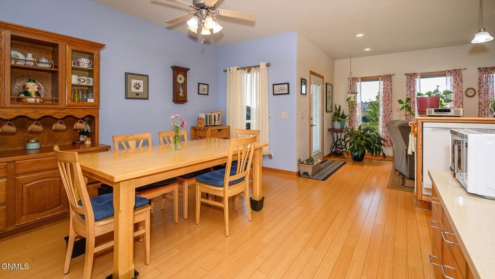
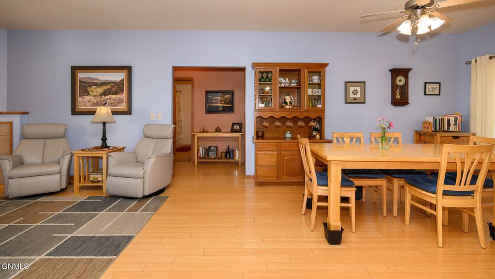
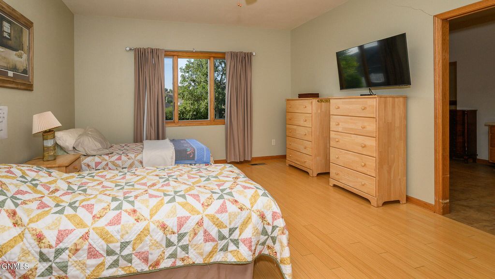
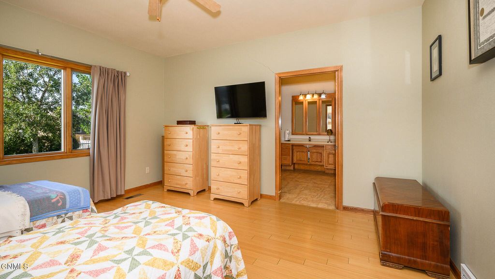
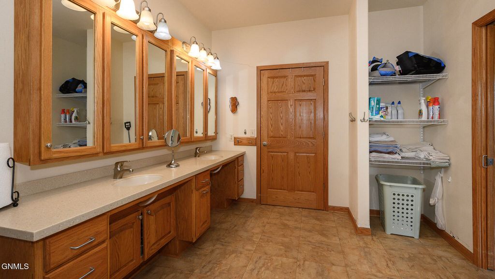
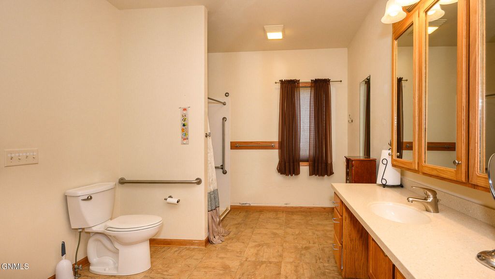
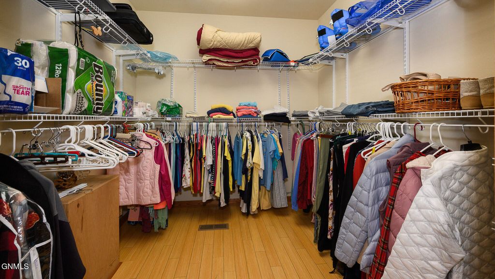
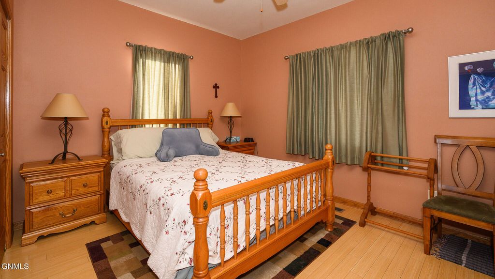
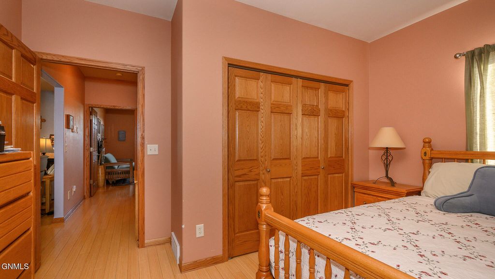
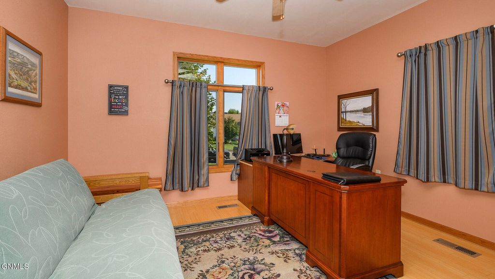
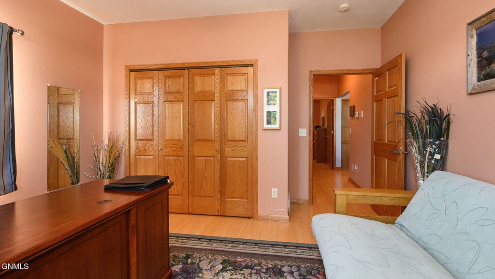
One-of-a-kind custom ranch-style home offering over 4,200 square feet of thoughtfully designed living space, a bright and open floor plan, 9' walls on the main level, a triple garage with a finished workshop or hobby room and even an elevator! Designed with accessibility, comfort, and independence in mind, this home offers features that make everyday living easier while still providing a warm and inviting space for everyone. The main level features three bedrooms and two bathrooms, along with a spacious kitchen equipped with custom cabinets designed for functionality and accessibility. The thoughtful design helps make everyday tasks easier while supporting independence at any stage of life. You'll also appreciate the main-floor laundry, 36-inch solid-core doors, solid-surface flooring throughout the main level, ramps at all entrances and exits. The oversized master suite was designed with open space and accessibility in mind, creating a comfortable retreat with plenty of room to move throughout the bedroom and adjoining areas. A south-facing sitting room provides the perfect spot to enjoy some sunshine, curl up with a book, or simply relax, and a gas fireplace in the family room. A functioning elevator provides convenient access between levels when needed. The lower level offers an incredible amount of flexible space. The huge open area can accommodate nearly anything you can imagine, while another large finished room could easily become a theater room, workout area, den, hobby space, or additional storage. Two additional bedrooms and a full bathroom provide even more versatility. Tight-nap carpeting throughout the lower level was selected with mobility equipment in mind, making the space easier to navigate. Also located on the lower level is the geothermal system, providing efficient heating and cooling throughout the home. The heated triple garage is finished and includes a separate shop area, giving you plenty of room for vehicles, projects, hobbies, or additional storage. Outside, both the front and rear decks feature roof overhangs that provide added protection from the elements and make these spaces more enjoyable in a variety of seasons and conditions. The property also features a fenced backyard, mature trees, and beautiful landscaping. This is truly a unique home that combines accessibility, functionality, comfort, and flexibility. The open layout and quality features make it a welcoming home for anyone looking for space, convenience, and a home designed to make everyday living easier.
Interior features
- Air conditioning Geothermal
- Basement description Egress Windows, Full, Finished, Sump Pump, Daylight
- Lot dimension 0.277 Acres
- Lot description Rectangular Lot, Landscaped
Exterior features
- Lot dimension 0.277 Acres
- Lot description Rectangular Lot, Landscaped
- Exterior Other
Ask Alyssa About This Listing
Have a question about this property? Send a message and Alyssa will follow up.