1415 Dawn St, Weiser, ID 83672
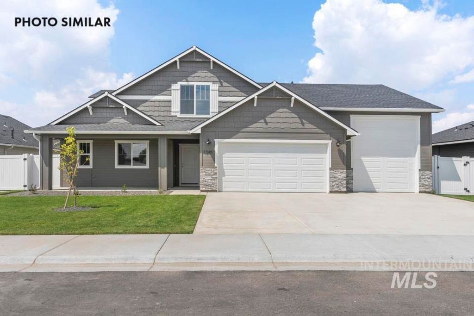
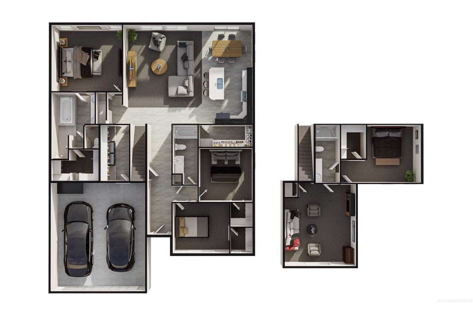
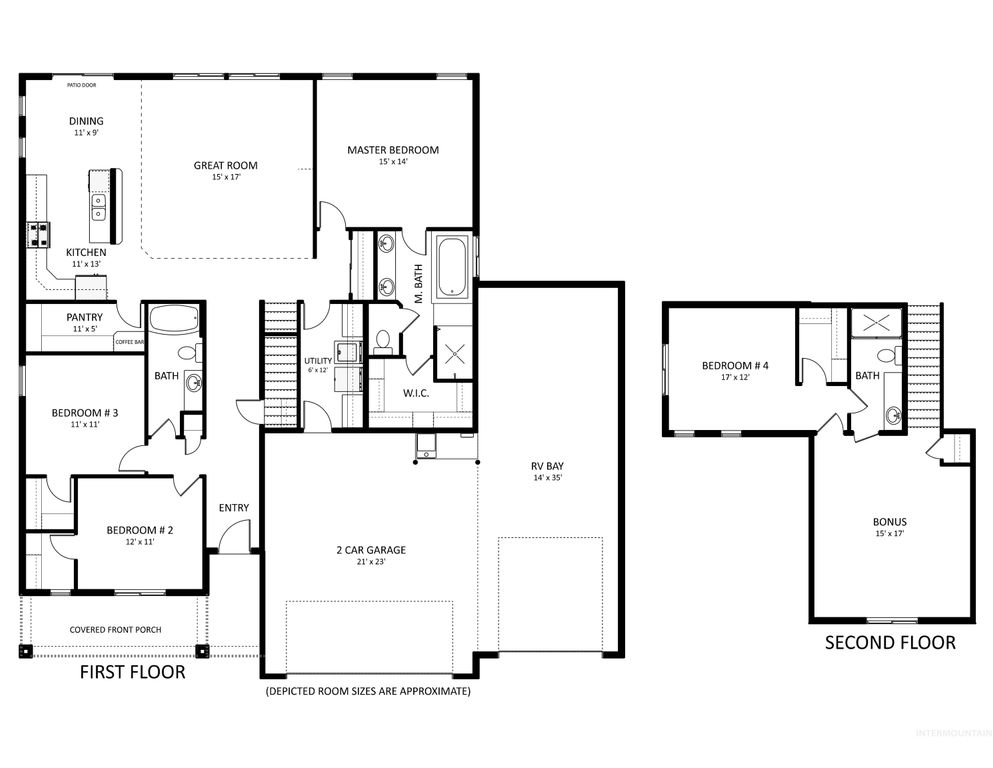
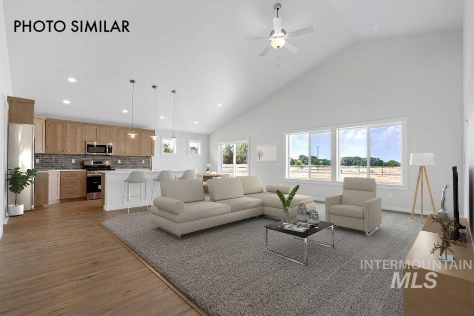
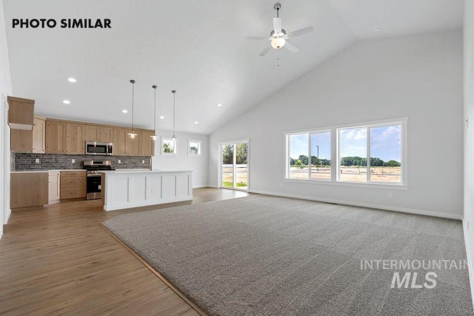
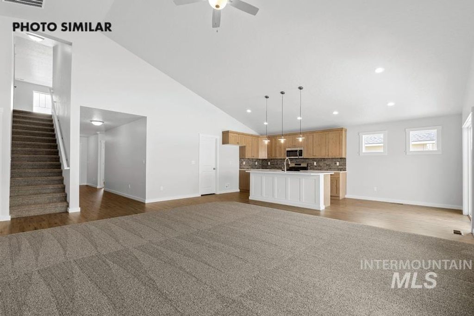
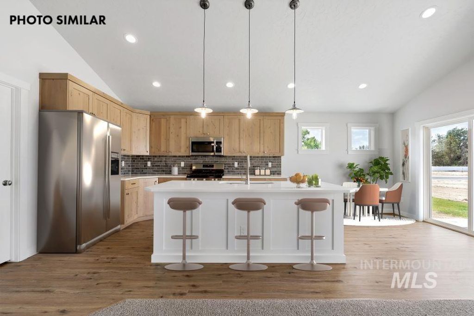
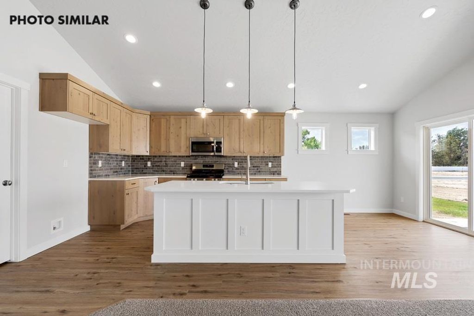
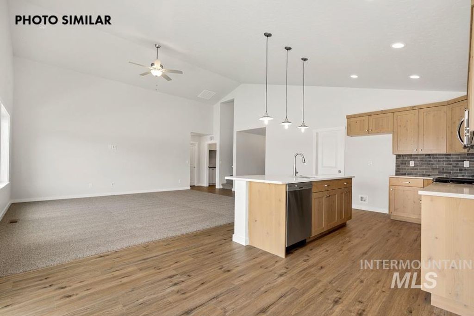
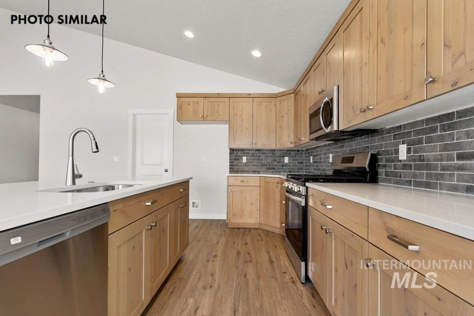
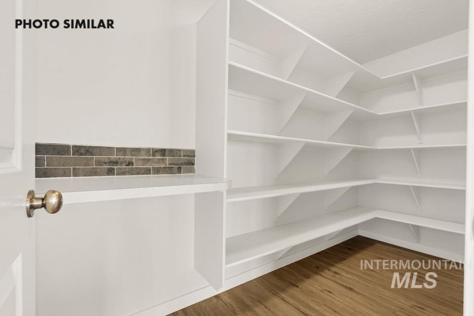
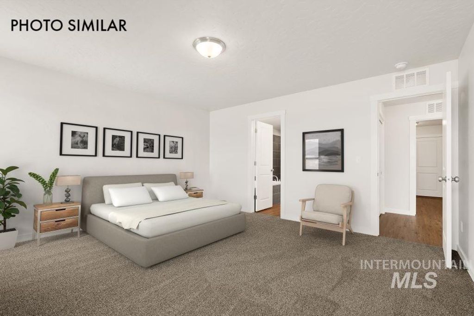
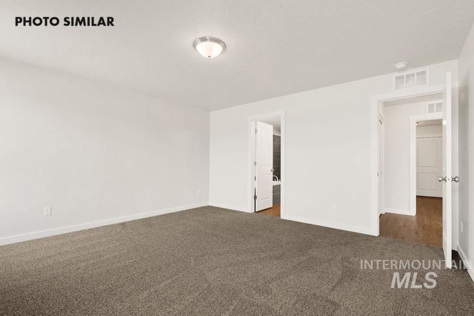
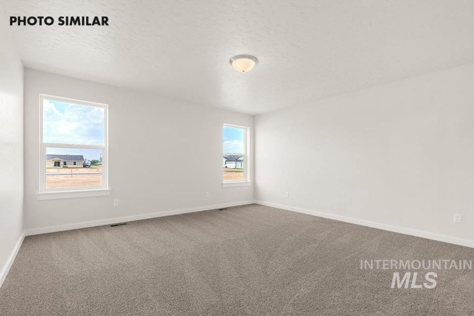
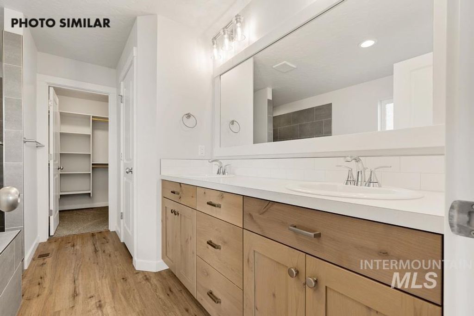
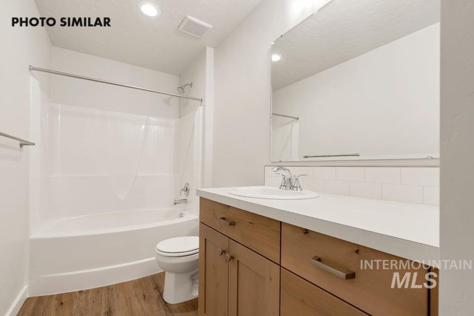
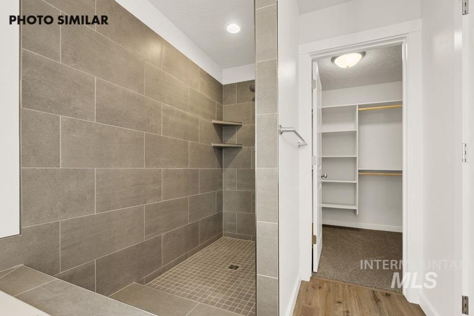
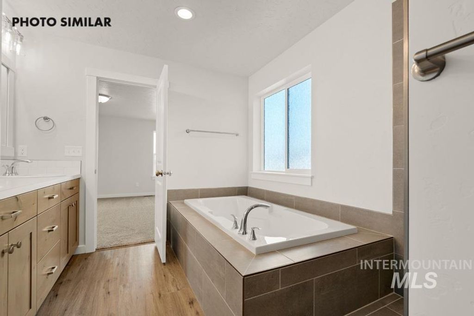
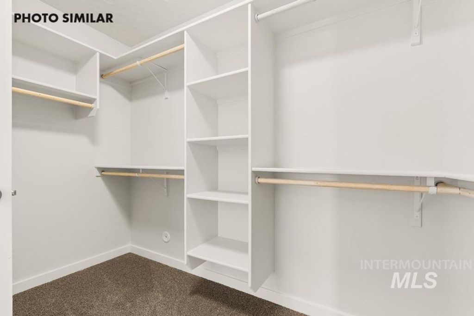
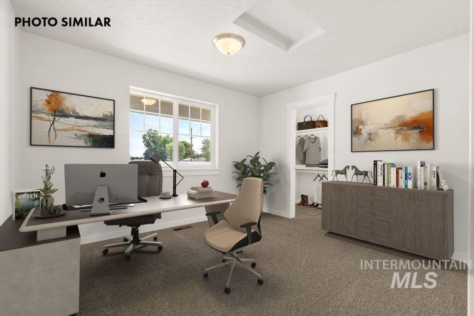
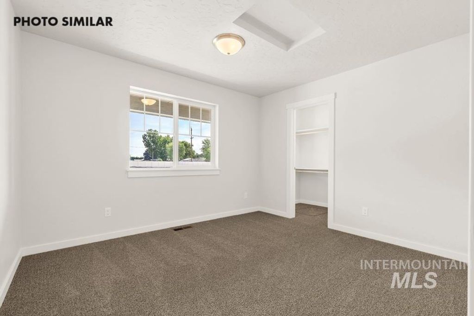
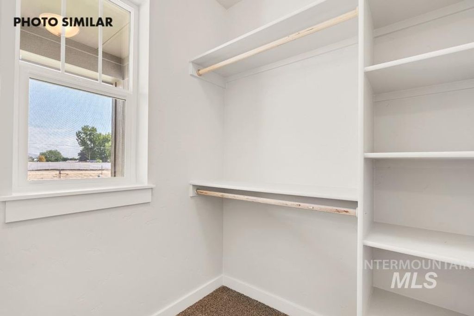
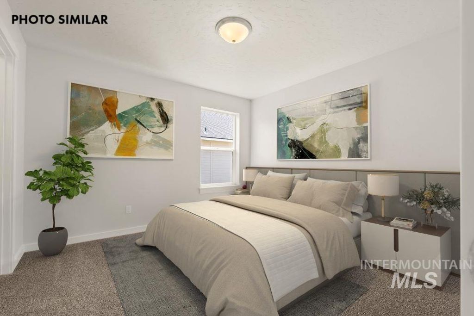
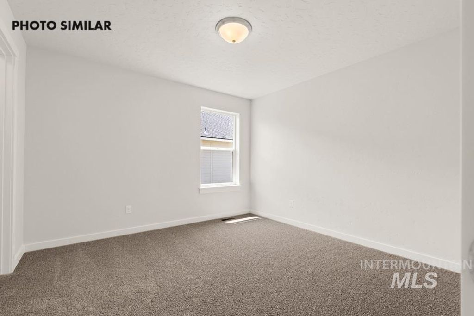
The Lewiston with bonus room, 4th bedroom, and RV bay offers the perfect blend of space, functionality, and thoughtful design. A formal entryway welcomes you into this impressive floor plan featuring a split-bedroom layout, private primary suite, abundant storage, and an upstairs bonus room with a 4th bedroom and 3rd full bathroom. Vaulted ceilings span the great room, kitchen, and dining area, creating a bright and spacious open-concept living space. The kitchen features a 7' island with bar overhang for additional seating, quartz countertops, stainless steel appliances, gas cooktop, full-tile backsplash, and a large walk-in butler's pantry. The private primary suite is complete with a relaxing soaker tub with tile surround, an impressive 6' walk-in tiled shower, dual vanity, and private toilet room. Upstairs, you'll find a spacious bonus room complemented by a Jack-and-Jill full bathroom with access to the additional bedroom. Step outside to enjoy the west-facing backyard, perfect for taking in evening sunsets. The property also features front and rear sod, full automatic sprinklers with pressurized irrigation and low-cost natural gas. An oversized 21' x 23' garage plus a 14' x 35' RV bay provides plenty of room for vehicles, toys, storage, and more.
Interior features
- Utilities Sewer Connected
- Air conditioning Central Air
- Lot dimension 0.17 Acres
- Lot description Standard Lot 6000-9999 SF, Sidewalks, Auto Sprinkler System, Full Sprinkler System, Pressurized Irrigation Sprinkler System
Exterior features
- Lot dimension 0.17 Acres
- Lot description Standard Lot 6000-9999 SF, Sidewalks, Auto Sprinkler System, Full Sprinkler System, Pressurized Irrigation Sprinkler System
- Foundation Crawl Space
- Roofing materials Composition
Ask Alyssa About This Listing
Have a question about this property? Send a message and Alyssa will follow up.