963 Tunnel St, Twin Falls, ID 83301
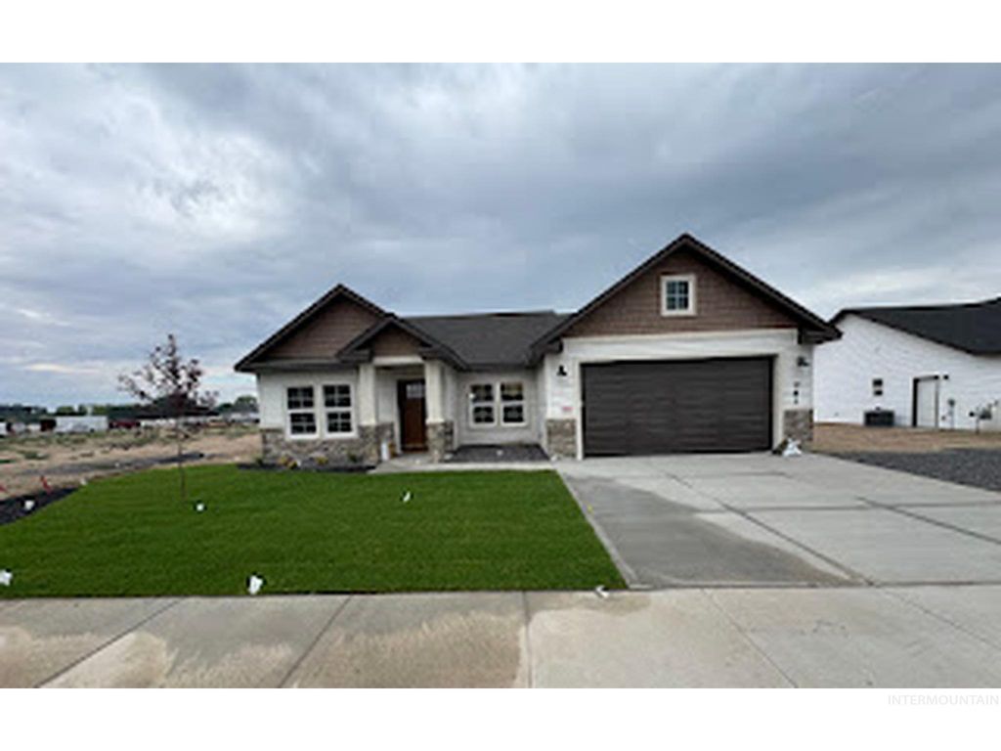
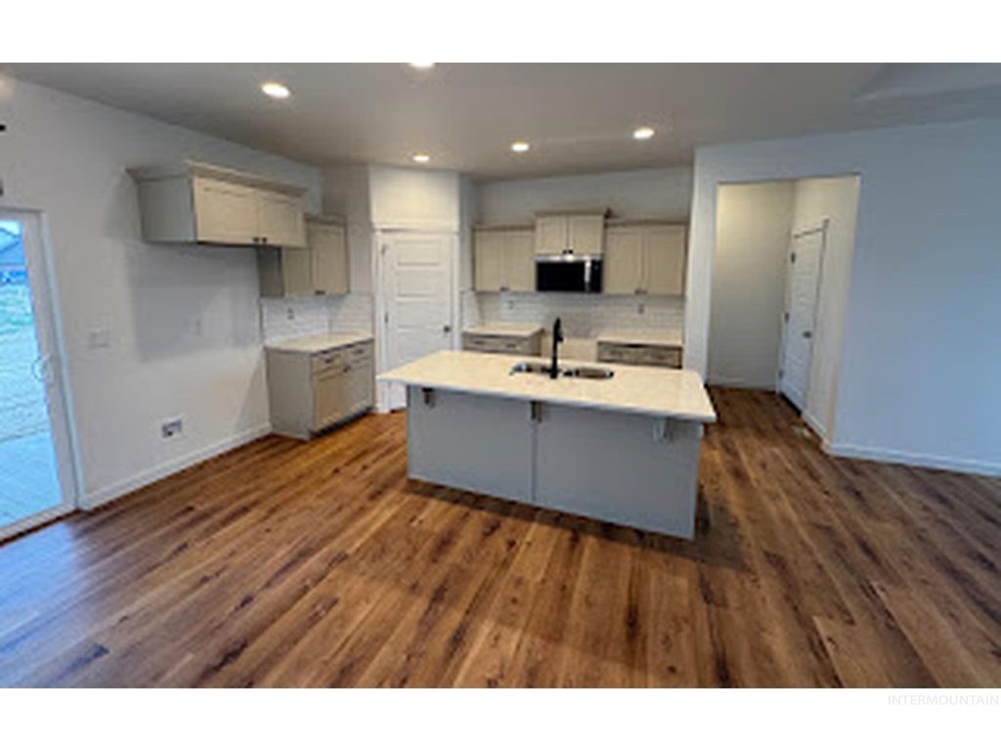
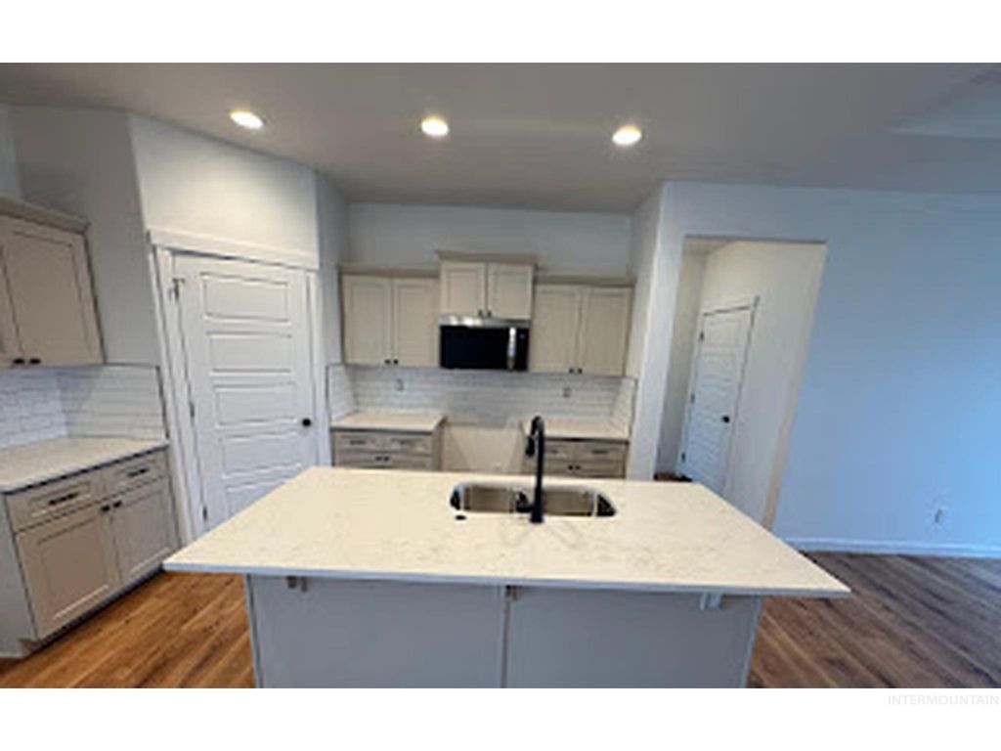
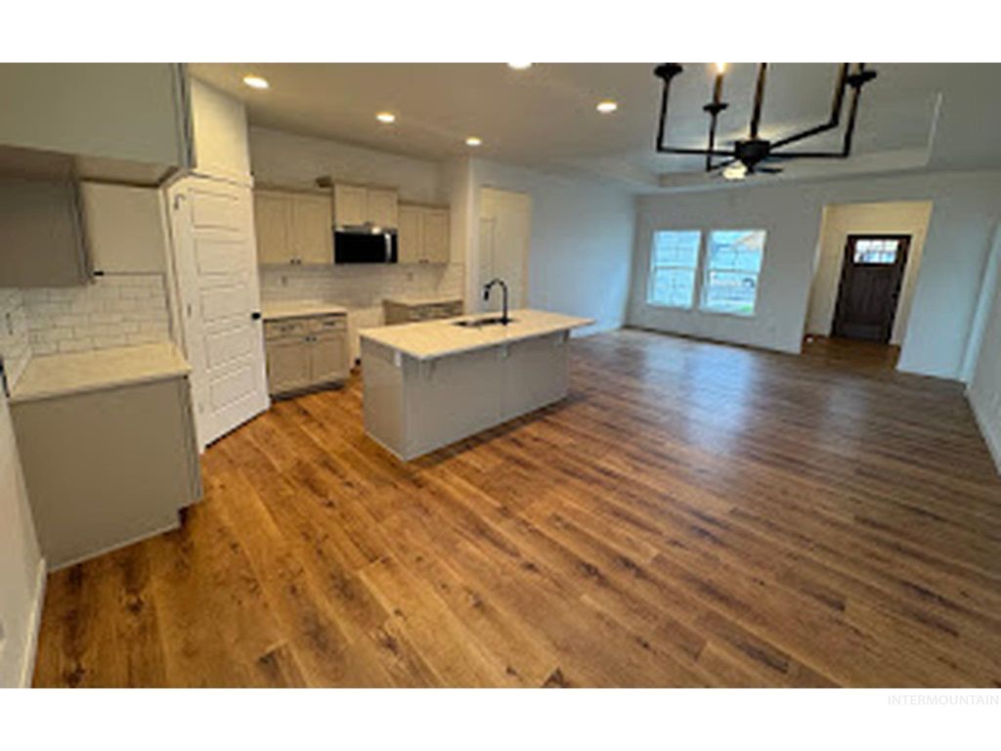
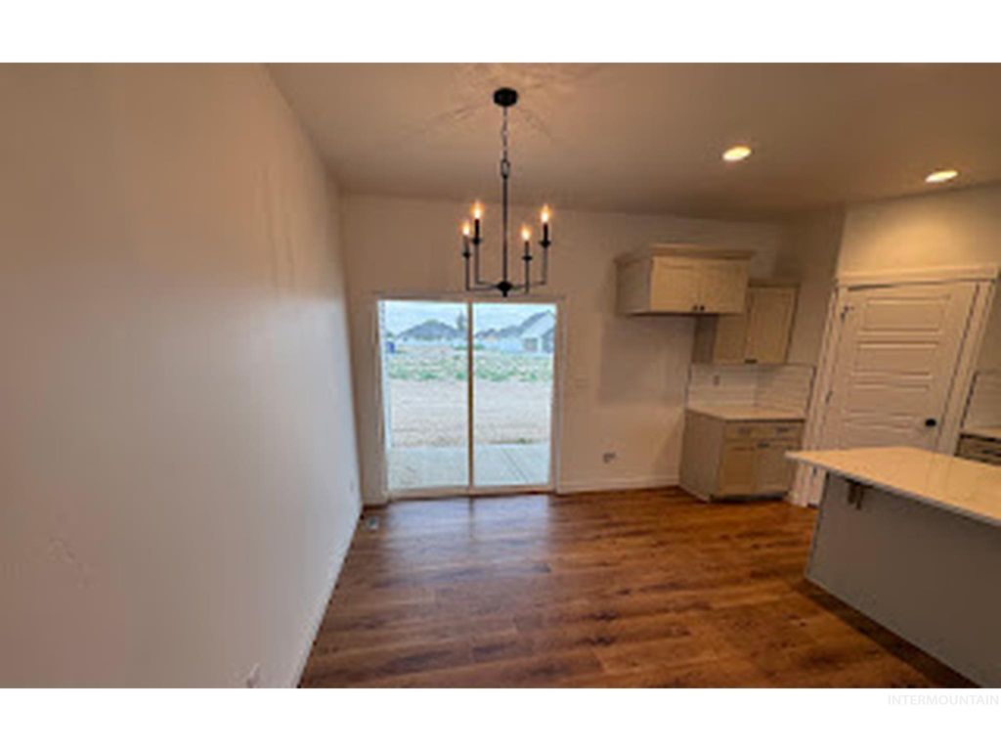
Welcome to 963 Tunnel Street in Twin Falls! This thoughtfully designed single-level home offers 4 bedrooms, 2 bathrooms, approximately 1,440 sq. ft., and an attached 2-car garage. The open-concept layout connects the kitchen, dining area, and spacious great room, creating an inviting and functional living space. The kitchen features a center island with seating, bright cabinetry, ample counter space, and recessed lighting. Wood-look flooring flows throughout the main living areas, while large windows provide plenty of natural light. The great room is accented by a tray ceiling and ceiling fan. A private primary suite, three additional bedrooms, and a covered outdoor area complete this efficient floor plan. Conveniently located in Twin Falls with a fresh, modern design that is ready to enjoy.
Interior features
- Utilities Sewer Connected
- Air conditioning Central Air
- Lot dimension 0.17 Acres
- Lot description Standard Lot 6000-9999 SF, Auto Sprinkler System, Partial Sprinkler System
Exterior features
- Lot dimension 0.17 Acres
- Lot description Standard Lot 6000-9999 SF, Auto Sprinkler System, Partial Sprinkler System
- Foundation Crawl Space
- Roofing materials Architectural Style
Ask Alyssa About This Listing
Have a question about this property? Send a message and Alyssa will follow up.