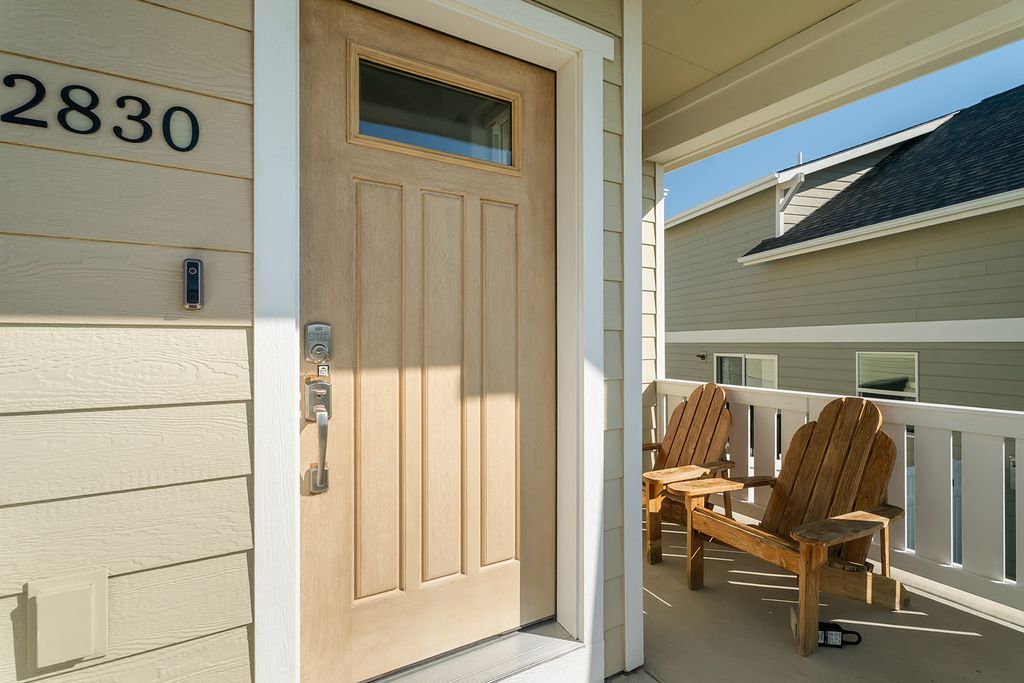
2830 Twilight Avenue, Helena, MT 59601
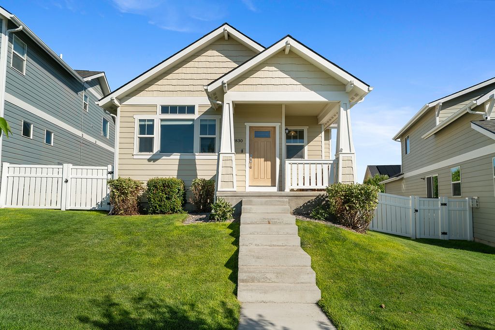
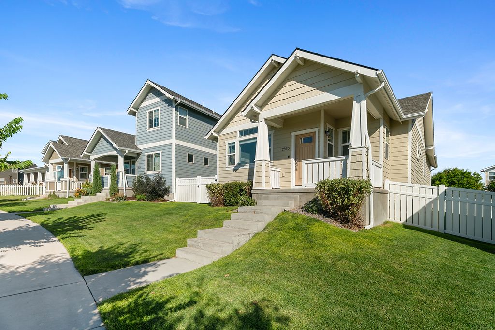
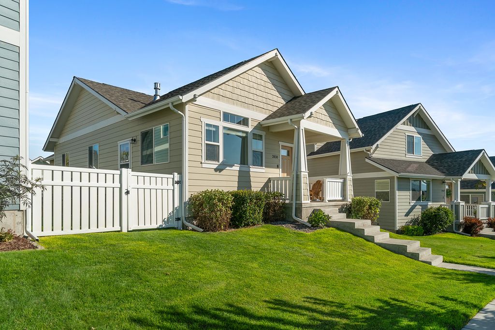
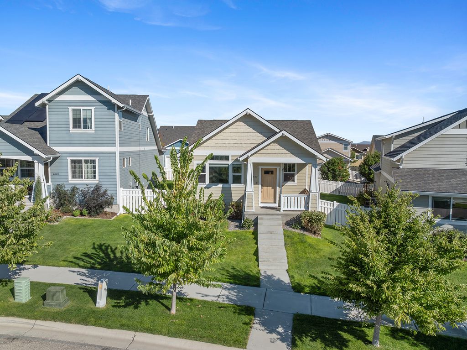

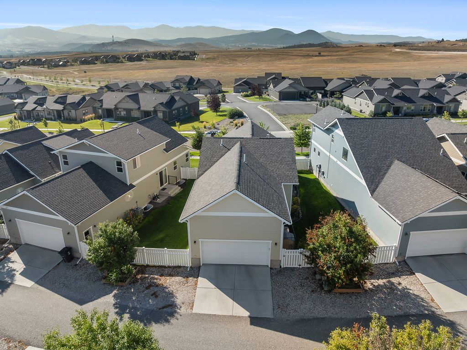
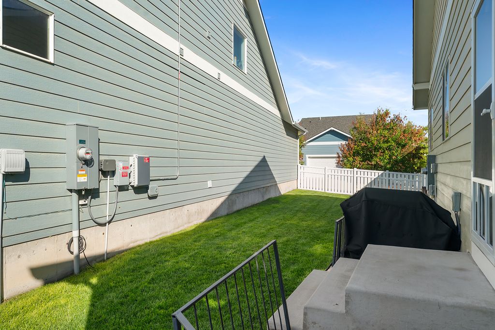
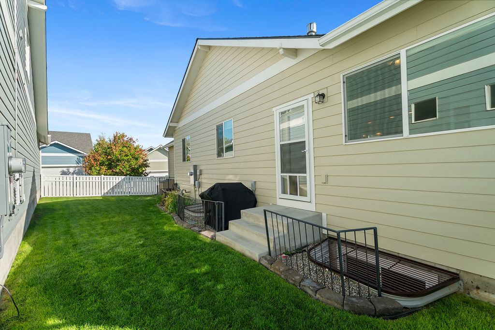
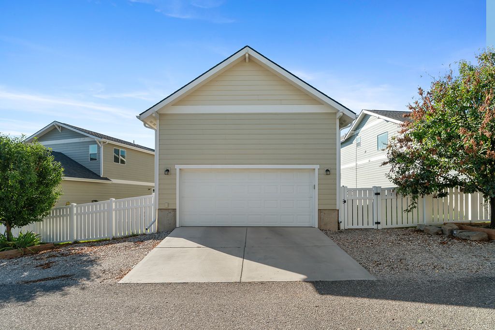
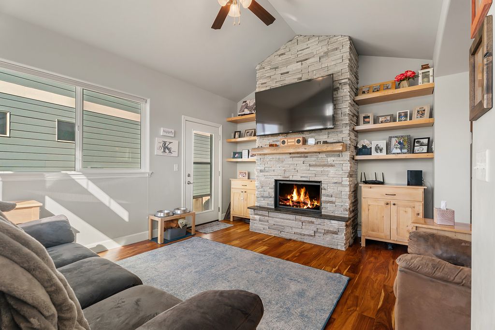
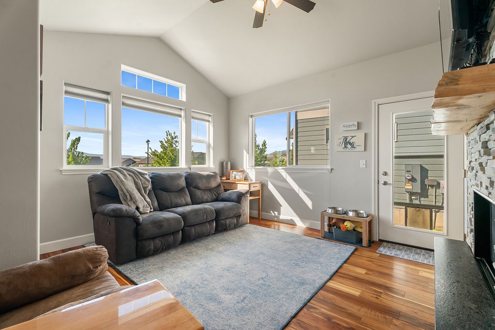
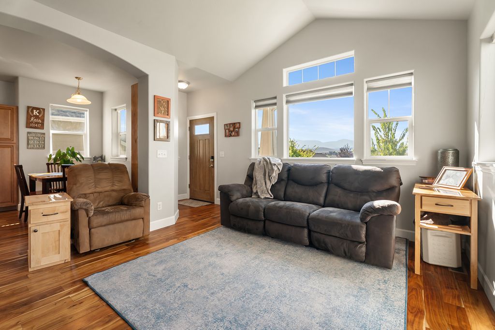
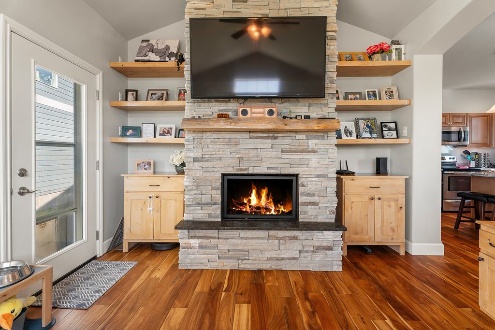
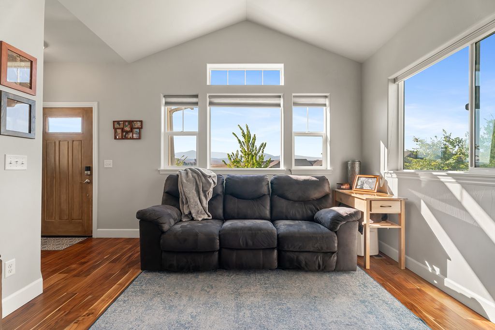
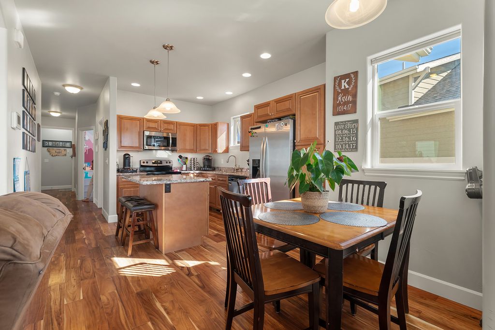
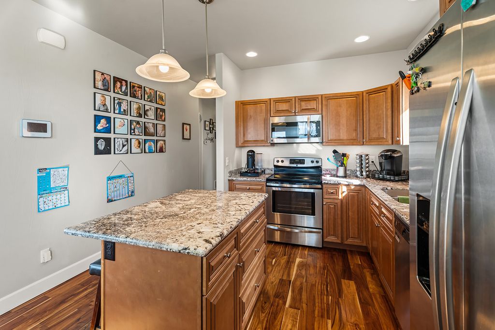
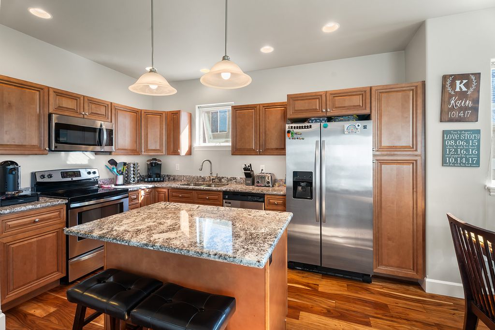
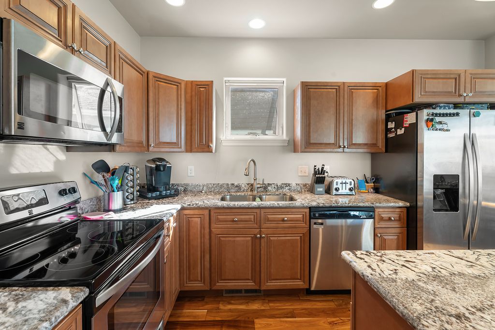
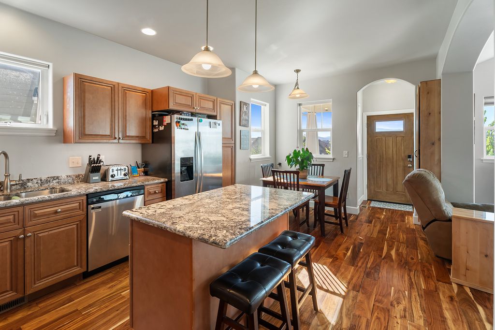
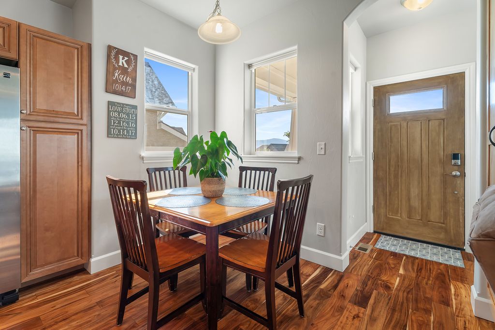
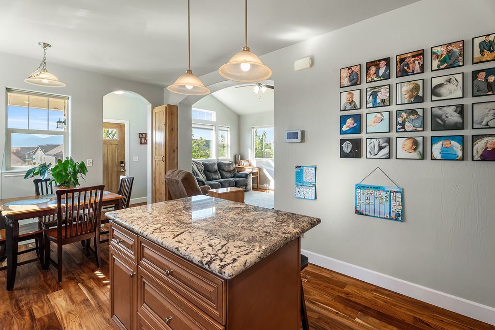
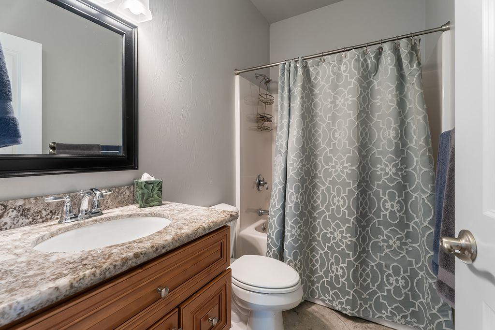
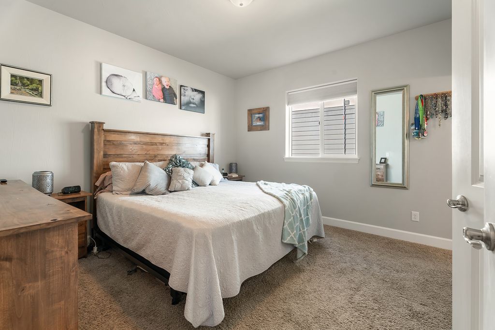
Charming and well-kept craftsman on a full basement offers plenty of room for any of your crew to claim a space of their own. You might be familiar with this winning Sierra Custom Homes floor plan, but this one includes some unique upgrades and modifications that set it apart. You'll appreciate the many custom built-ins, wood cabinets in rich mocha glaze, under-cabinet kitchen lighting, granite counters throughout, tile and Acacia flooring. Laundry hookups are located on main and basement levels so you can use either or both. At just over 2000sf, the home includes three bedrooms, three full baths, a lower level great room, plus an office/non-conforming bedroom. Mountain View Meadows offers an incredible community experience, with park space and recreational opportunities just steps away!
Interior features
- Air conditioning Central Air
- Basement description Finished
- Fence Back Yard
- Lot dimension 0.097 Square Feet
Exterior features
- Fence Back Yard
- Lot dimension 0.097 Square Feet
- Foundation Poured
Ask Alyssa About This Listing
Have a question about this property? Send a message and Alyssa will follow up.