4715 Olivine Street NW, Mandan, ND 58554
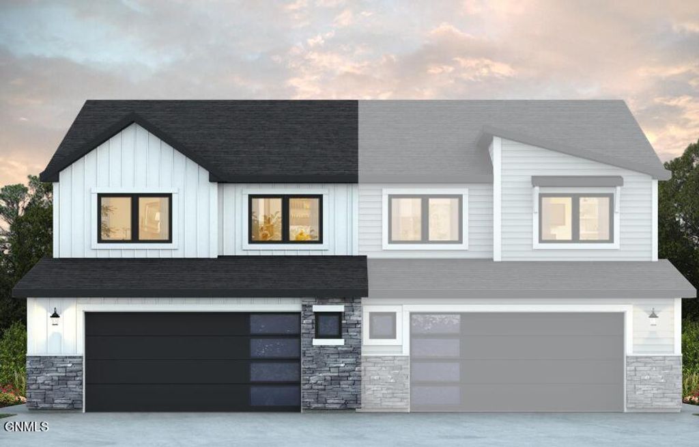
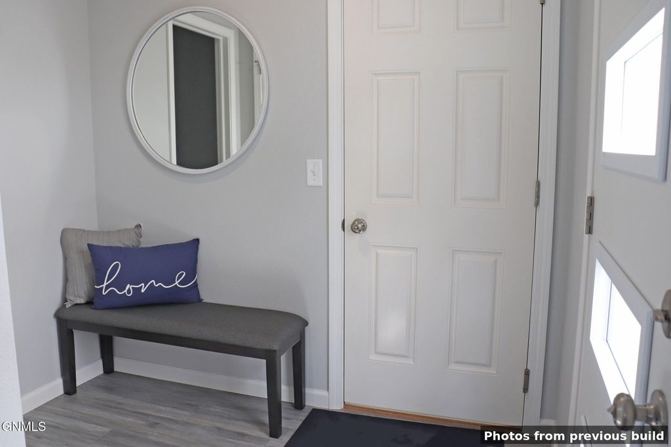
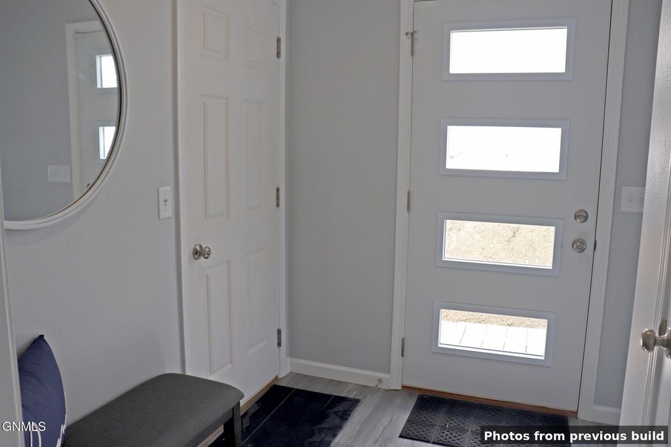
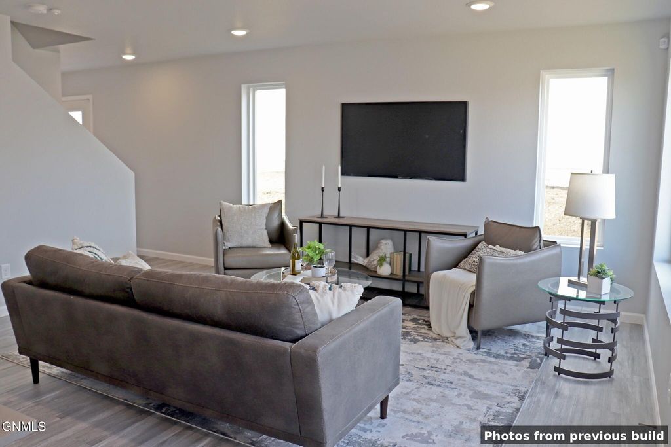
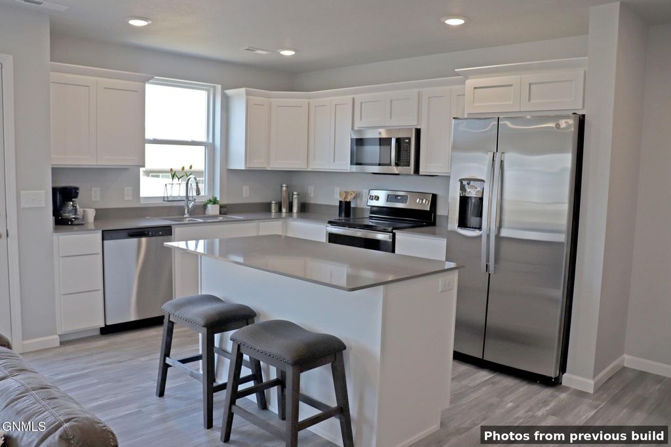
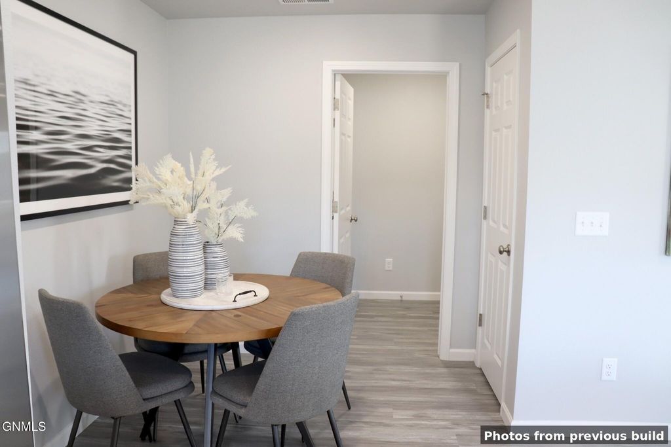
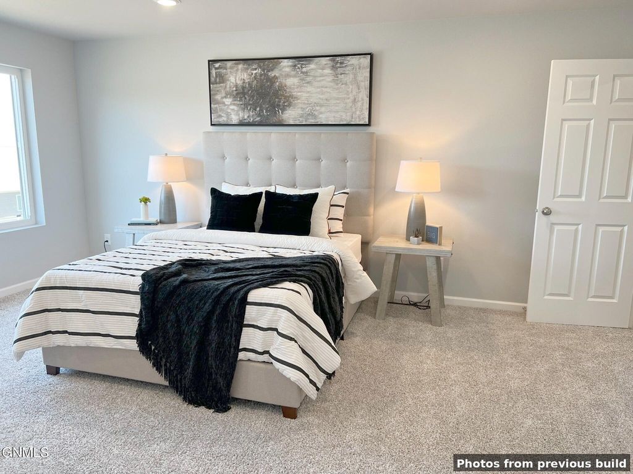
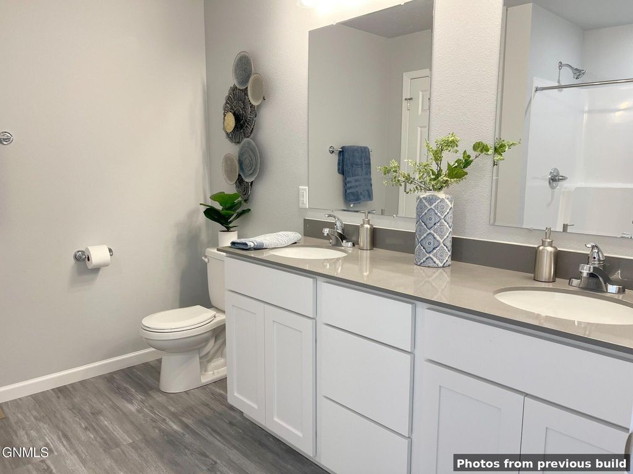
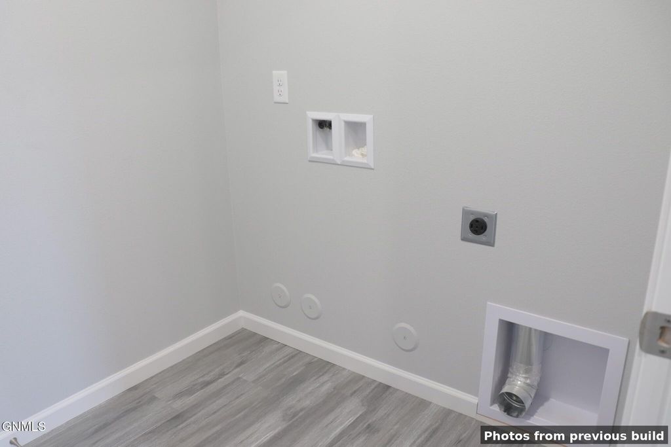
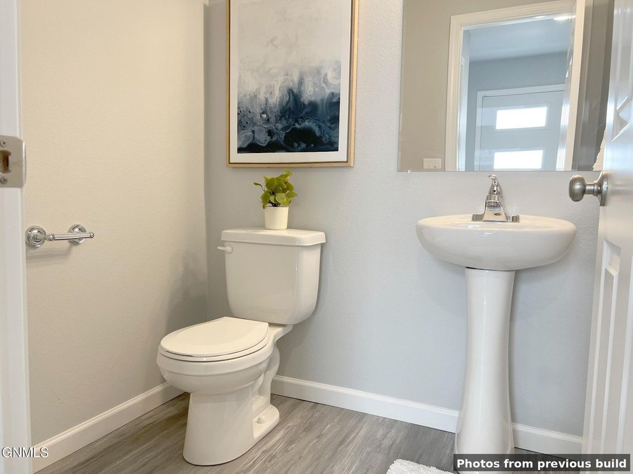
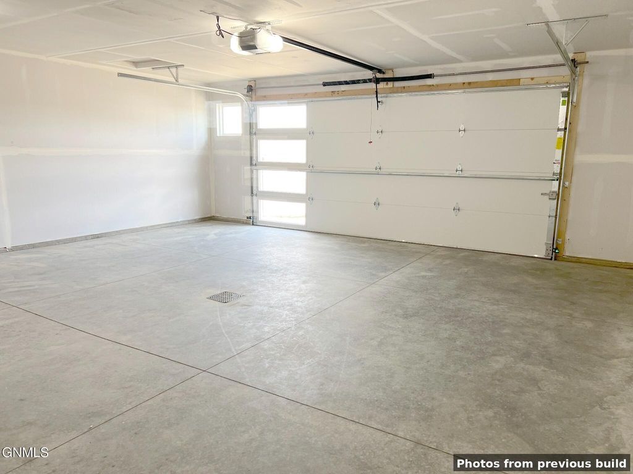
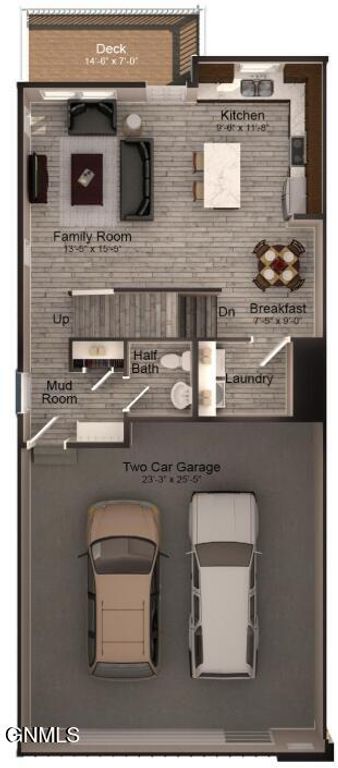
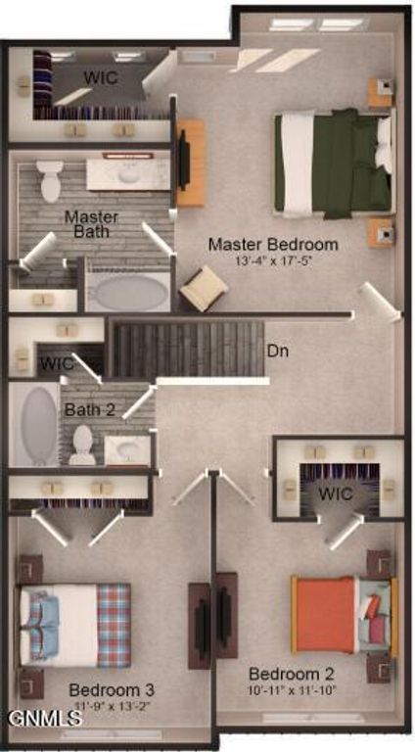
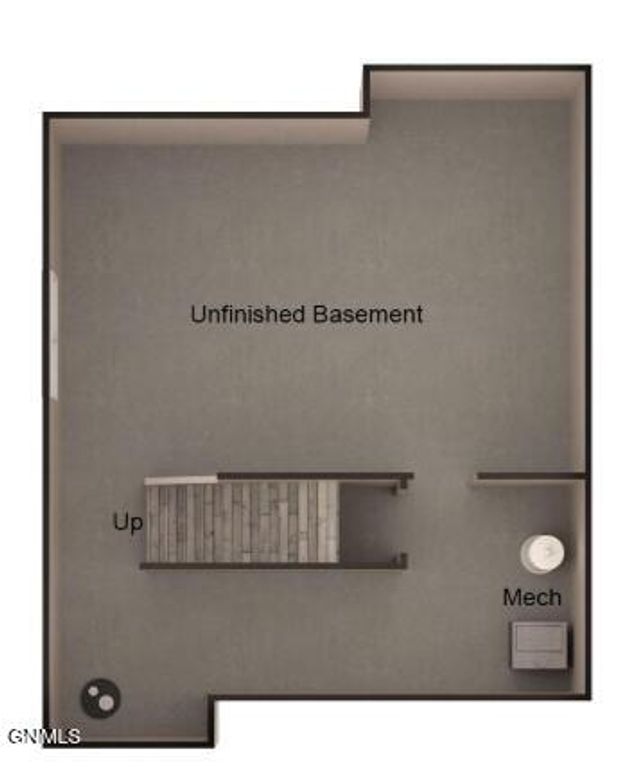
Wake up to a beautiful view in this to-be-built home on one of Westhills 5th Addition's standout homesites. The Loki floorplan pairs a striking Mountain Modern elevation with a smart, livable layout -- just over 1,600 finished square feet offering 3 bedrooms and 3 bathrooms. Inside, you'll find the clean, elevated finishes buyers are looking for: quartz countertops, stainless steel appliances, and a private primary suite with its own quartz-appointed bathroom. Every detail is designed to feel modern, warm, and move-in ready. The real opportunity is downstairs. A 598 sq ft unfinished walk-out basement gives you room to grow and make the home your own -- add a full bathroom, a spacious living room, or design the space however fits your lifestyle. With a walk-out to your view, it's a canvas ready for your vision. A 600 sq ft garage rounds out the package, providing plenty of room for vehicles, storage, and gear. Build your next chapter in Westhills 5th Addition -- where quality construction, thoughtful design, and a great view come together. Customize the way you'd like and make the Loki yours.
Interior features
- Utilities Cable Available, Electricity Connected, Natural Gas Connected, Sewer Connected, Water Connected, Fiber Optic Available, Trash Pickup - Public
- Air conditioning Central Air, ENERGY STAR Qualified Equipment
- Basement description Concrete, Unfinished, Walk-Out Access
- Lot dimension 0.1037 Acres
- Lot description Lot - Owned, Rectangular Lot
Exterior features
- Lot dimension 0.1037 Acres
- Lot description Lot - Owned, Rectangular Lot
- Foundation Concrete Perimeter
- Exterior Lighting, Rain Gutters
- Roofing materials Shingle
Ask Alyssa About This Listing
Have a question about this property? Send a message and Alyssa will follow up.