9861 Highway 1804 N, Bismarck, ND 58503
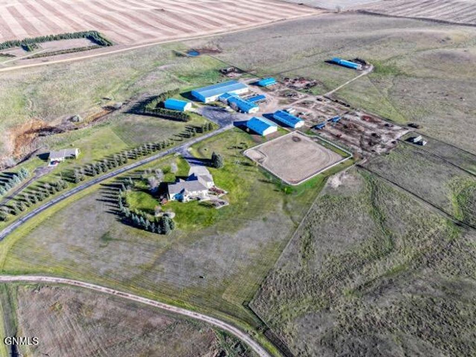
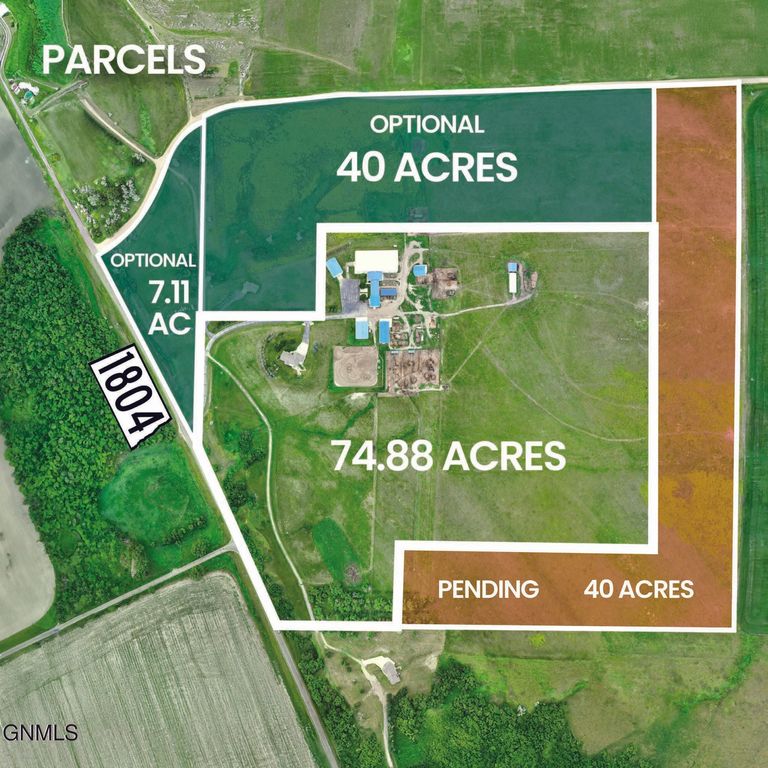
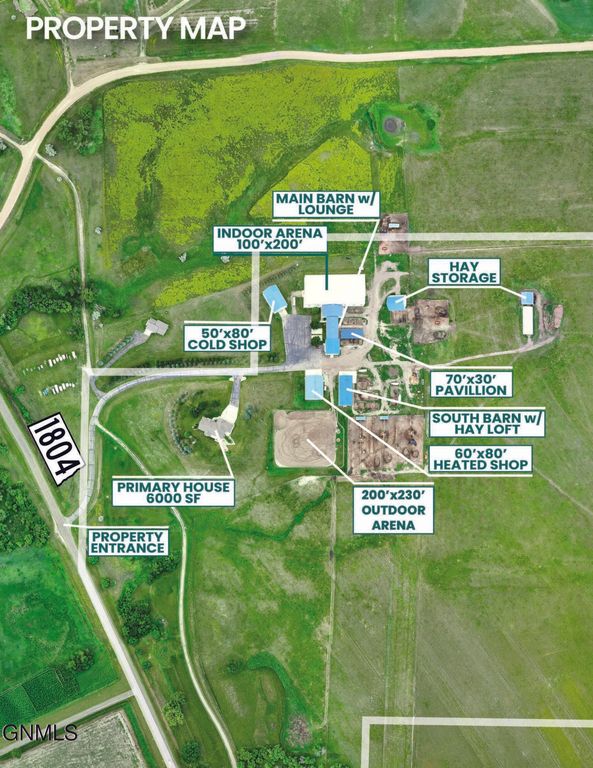
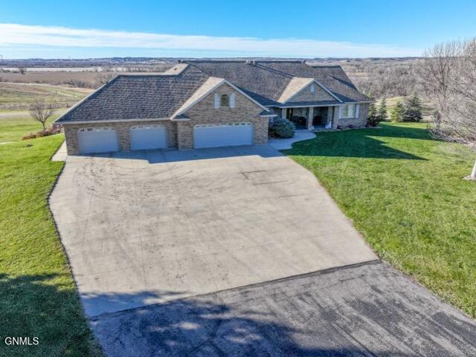
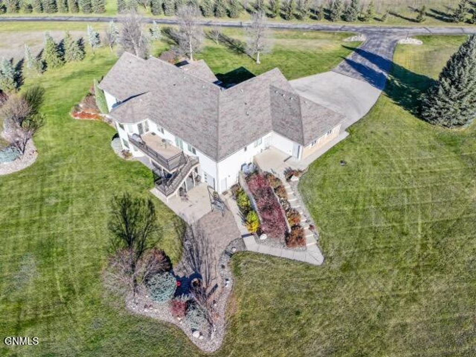
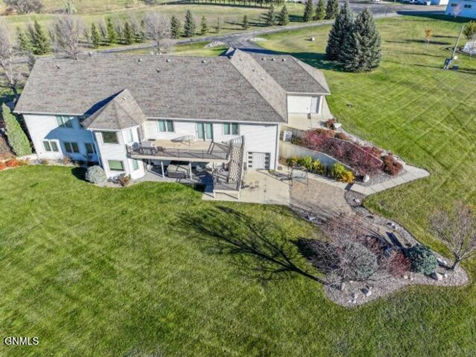
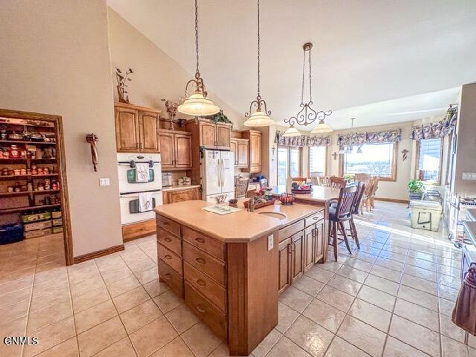
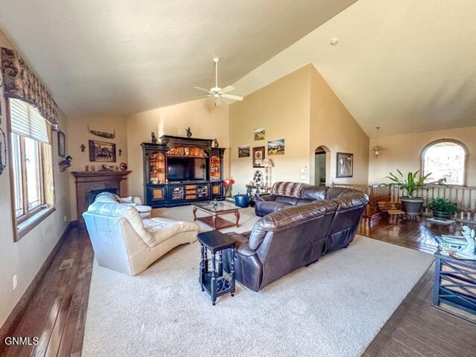
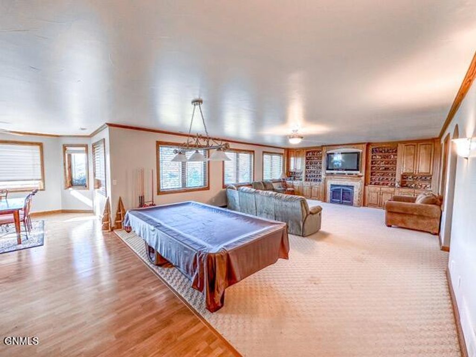
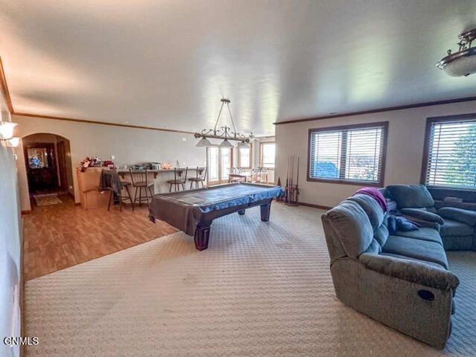
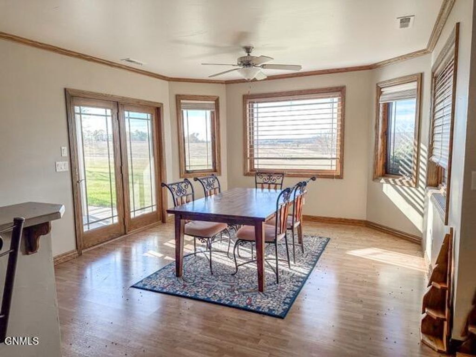
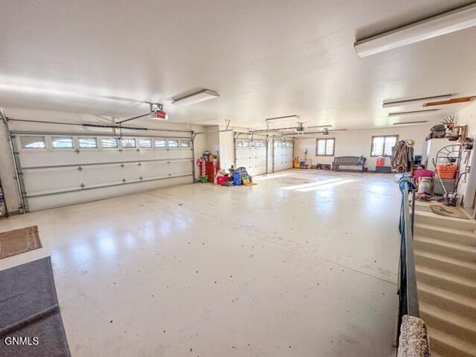
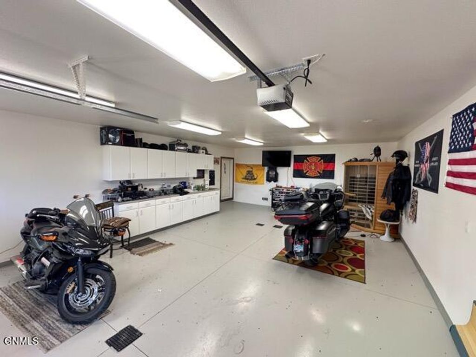
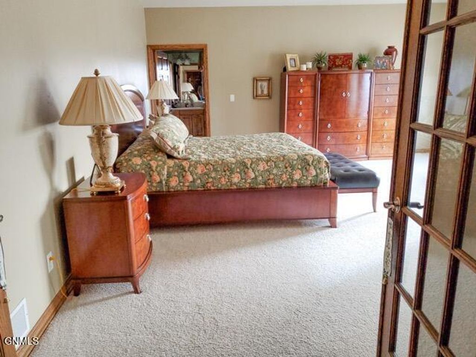
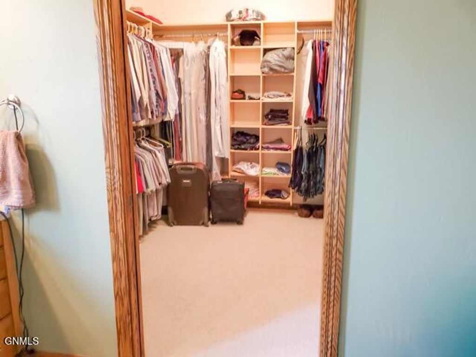
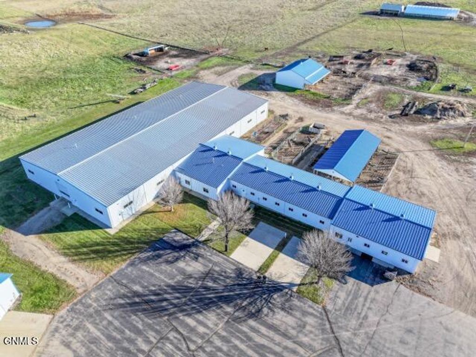
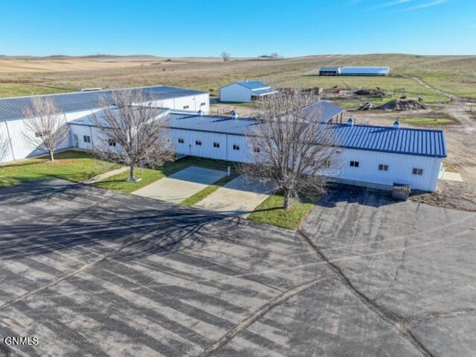
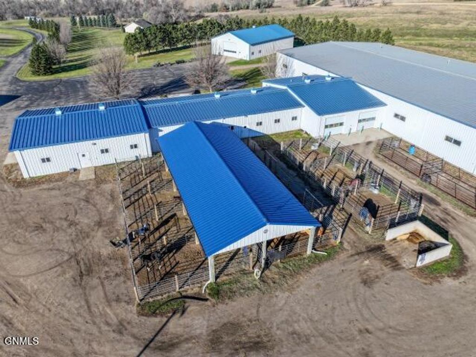
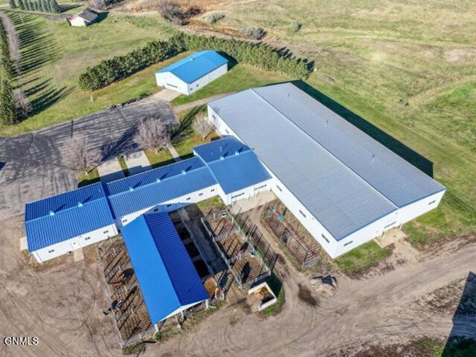
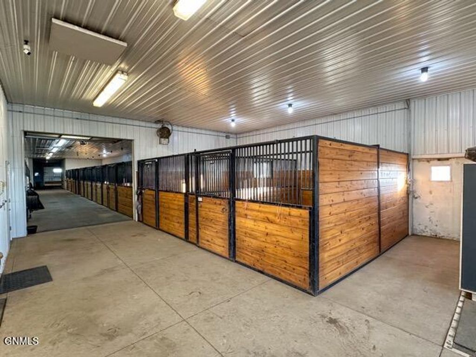
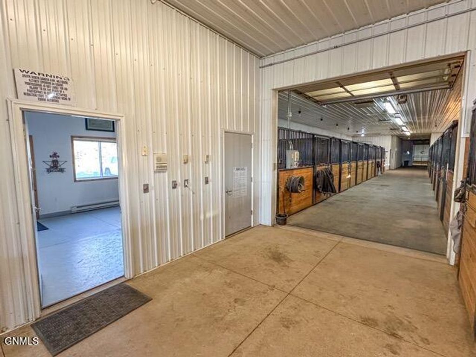
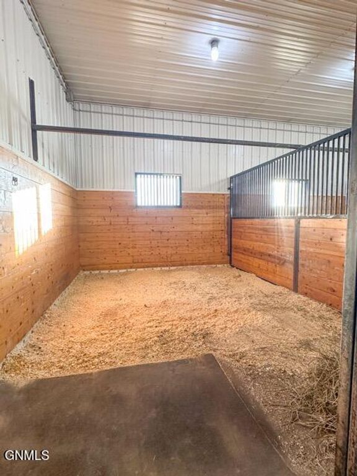
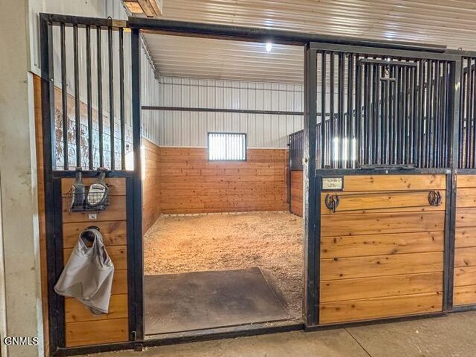
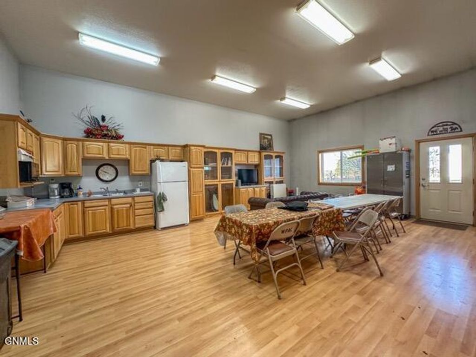
This approximately 75-acre equestrian estate, just minutes north of Bismarck off Highway 1804, delivers a level of infrastructure, design, and readiness that would take years to replicate, and it is available today as a single turnkey package. A paved driveway runs from the highway all the way to the barn, with a guest parking lot. The primary residence (2004) features 5 bedrooms, in-floor heat on both levels, central air, dual gas and electric heating, central vacuum, two gas fireplaces, and a 4-stall heated garage. A full walkout entertainment level with built-in bar, wine fridge, and game area flows out to a patio with fire pit, all set within landscaped, fully irrigated grounds. Steps away is one of the region's largest privately operated indoor arenas, a fully insulated 100'x200' steel-frame structure with concrete footers beneath each beam, dual propane and electric heating, LED lighting, fans, a sound system with wireless intercom earpieces for clinicians, and an automated sprinkler system with timer control. Galvanized cable fencing lines the full perimeter, and two oversized exterior garage doors plus an internal door to the main barn make year-round operations seamless regardless of weather. The 15-stall heated main barn was built with the horse's comfort as the guiding principle. Every stall features automatic waterers, metal window bars, an automated light timer system designed to manage equine coat growth, and a custom drain field beneath. The barn includes interlocking rubber mat alleys extending to the arena, a wash bay with adjustable warm-to-hot water, a tack room with 30-saddle capacity on custom racks, a grain room with dual garage door access, oversized foaling stalls, a veterinary room with stocks and collection mounts, and hay storage for approximately 500 small square bales. Overlooking the arena is a lounge on its own heating zone with a kitchenette, ideal for clinics, events, or gatherings. A second 12-stall heated barn (2013) features the same proven drainage system, boiler heat, exhaust, and automated lighting. The hay loft stores approximately 1,500 small square bales with drop doors over most stalls for efficient feeding. An office/tack room, grain room with stainless steel counter, and bathroom complete the space, and exterior pens with automatic waterers connect directly to the barn. Support buildings are equally purpose-built. A 60'x80' heated shop is split between a humidity-controlled bay and a wash side with floor drains, plus RV/living-quarter trailer plug-ins and water hookups. A 50'x80' cold storage building and a dedicated hay building storing approximately 3,000 small square bales with attached covered runs round out the infrastructure. A 70'x30' pavilion houses 8 pens with galvanized 6-rail panels, automatic water, and graded drainage, and six group run pens behind the south barn feature shelters, feeders, and automatic water. A 46,000 SF outdoor arena enclosed with white PVC 3-rail fencing overlooks the valley. In total: over 37,000 SF of heated indoor space plus over 12,000 SF of additional sheltered and cold storage, beyond the residence. The land completes the picture: rotational pastures with shelters and Ritchie automatic waterers throughout allow year-round grazing management across north and south sections, plus three smaller summer turnout pastures. Over 80 additional acres adjacent to the property may also be available for purchase. Whether you're looking to step into a fully operational boarding business from day one or create the dream estate you've always envisioned, everything is here. This property was built to last and built to run. It's ready when you are.
Interior features
- Additional features Barn(s), Outbuilding, Stable(s)
- Utilities Electricity Connected, Propane, See Remarks, Water Connected, Fiber Optic Connected, Trash Pickup - Private
- Air conditioning Central Air
- Basement description Finished, Walk-Out Access
- Outbuildings Barn(s), Outbuilding, Stable(s)
- Lot dimension 74.88 Acres
- Lot description Sprinklers In Front, Private, See Remarks, Views, Sprinklers In Rear, Landscaped
Exterior features
- Outbuildings Barn(s), Outbuilding, Stable(s)
- Lot dimension 74.88 Acres
- Lot description Sprinklers In Front, Private, See Remarks, Views, Sprinklers In Rear, Landscaped
- Exterior Balcony, Zoned for Horses, Propane Tank Owned
- Roofing materials Shingle
Ask Alyssa About This Listing
Have a question about this property? Send a message and Alyssa will follow up.