604 W 3rd Street, Plains, MT 59859
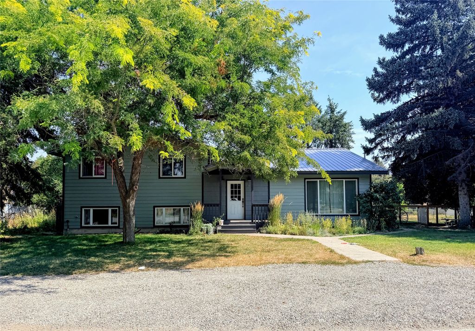
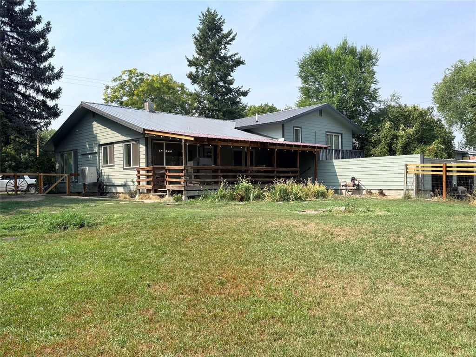
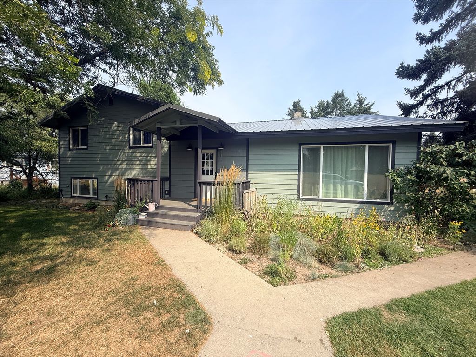
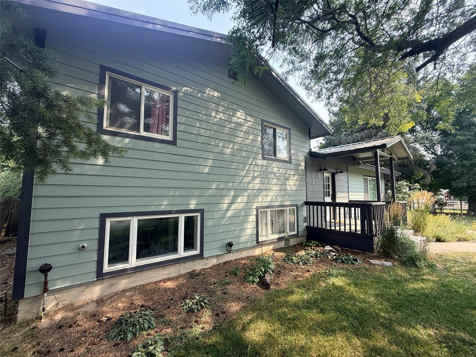
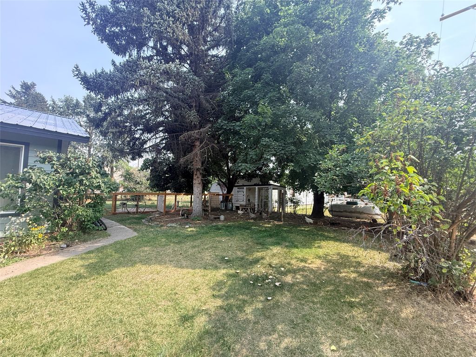
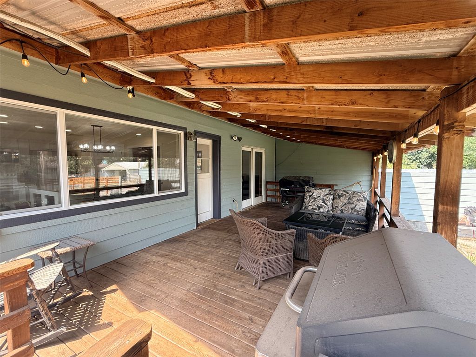
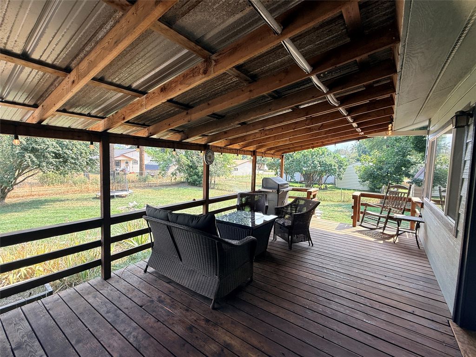
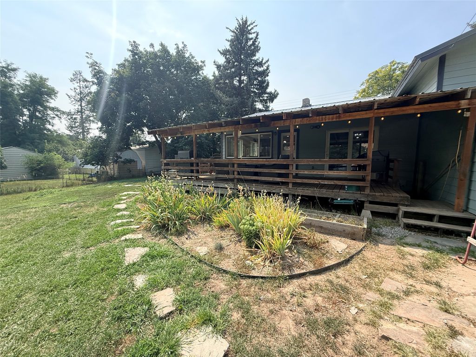
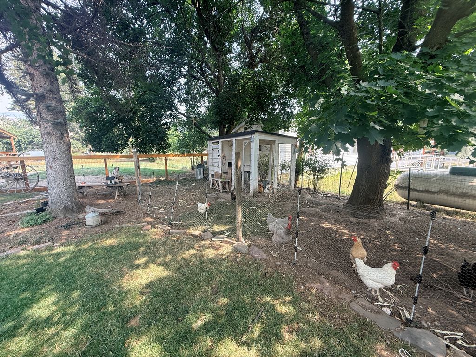
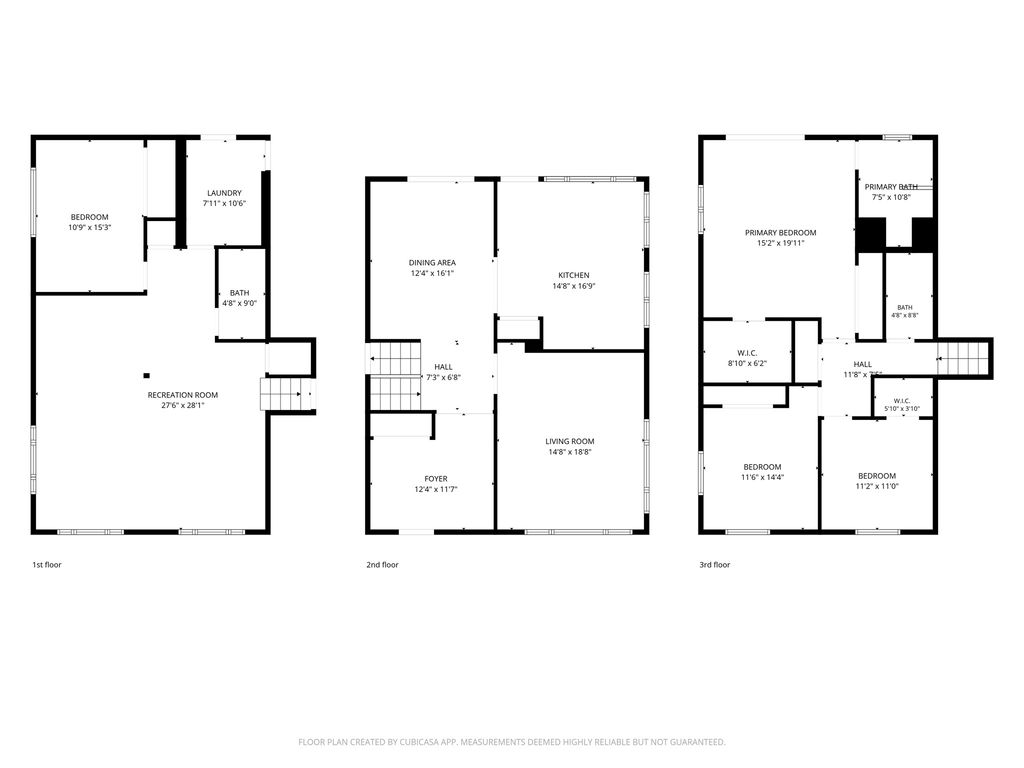
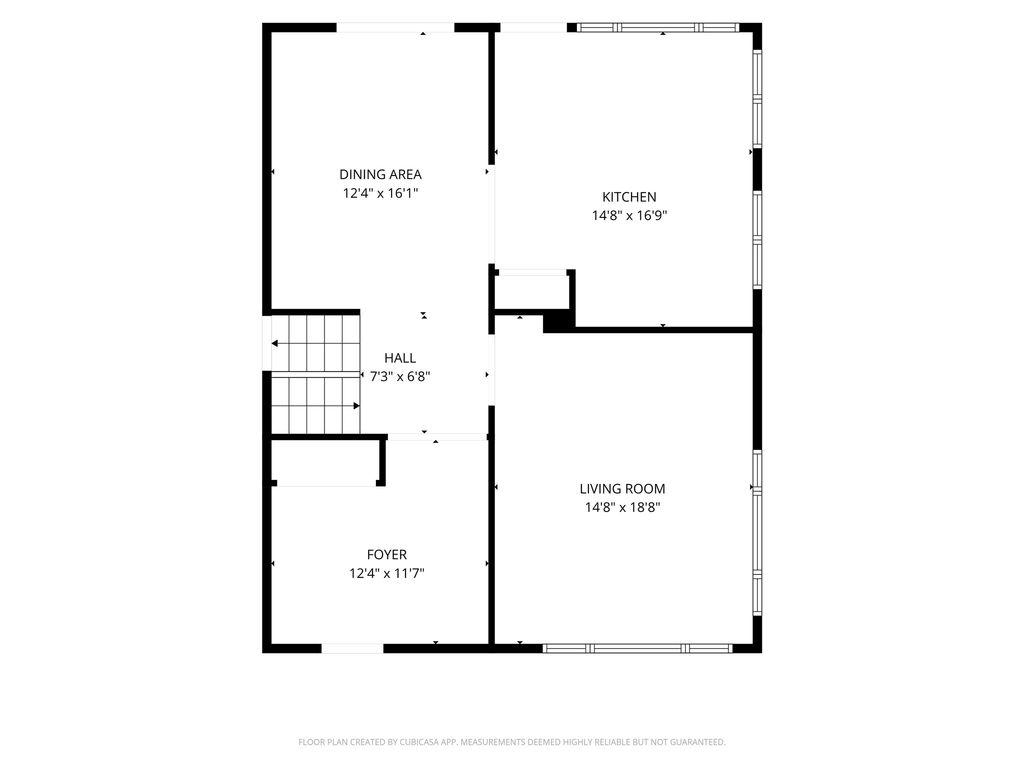
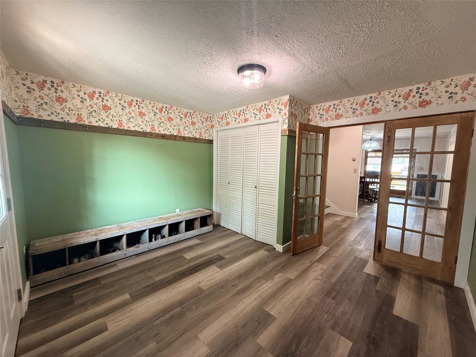
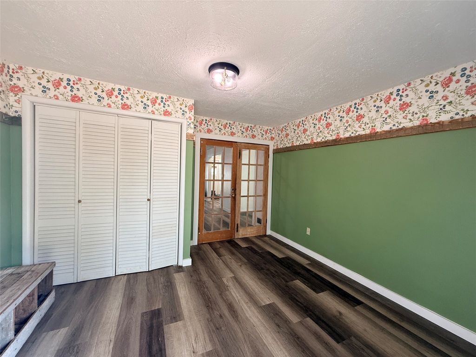
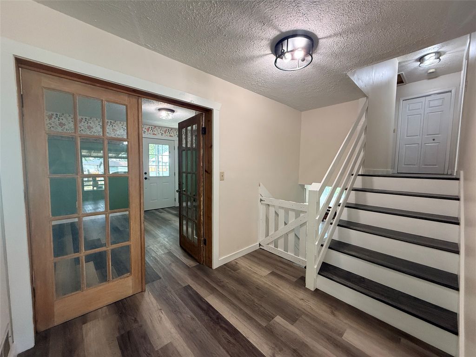
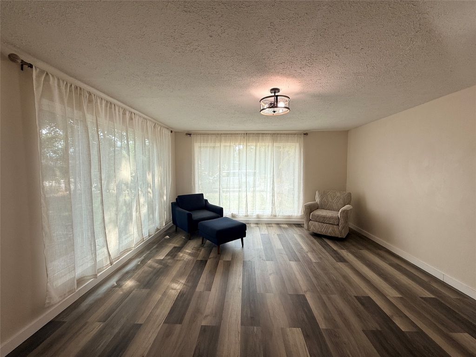
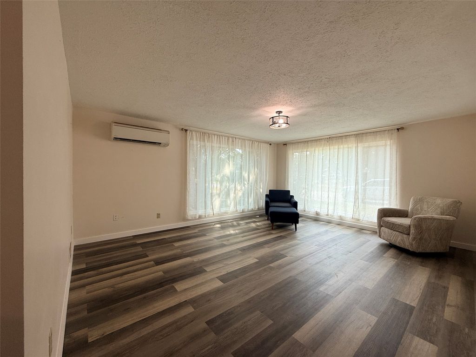
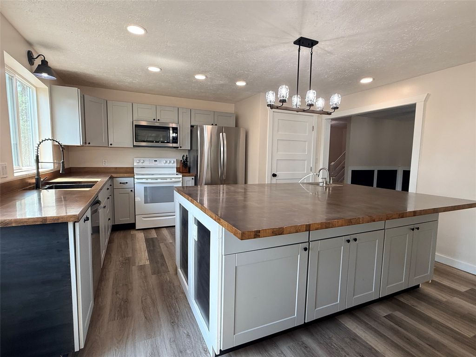
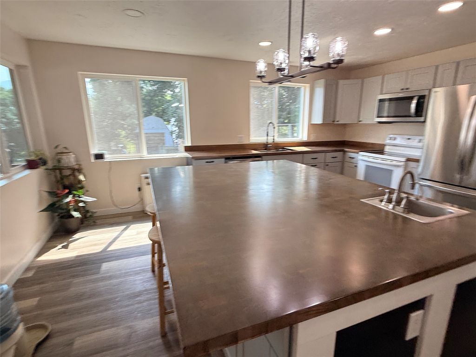
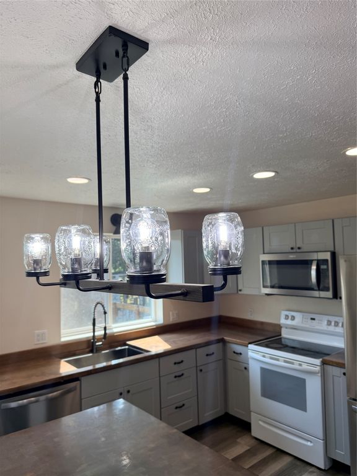
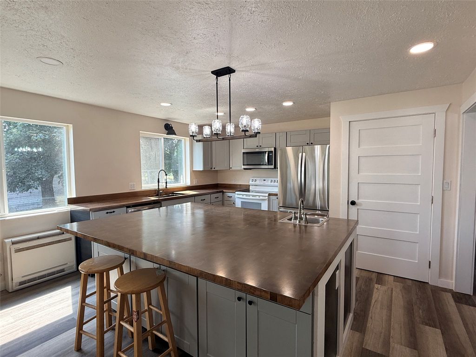
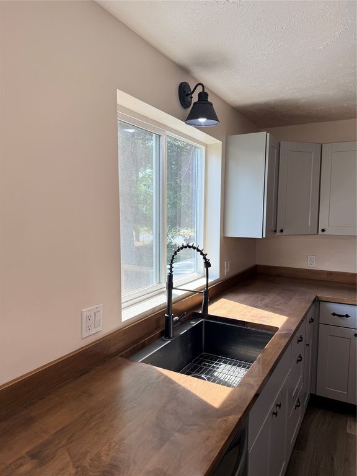
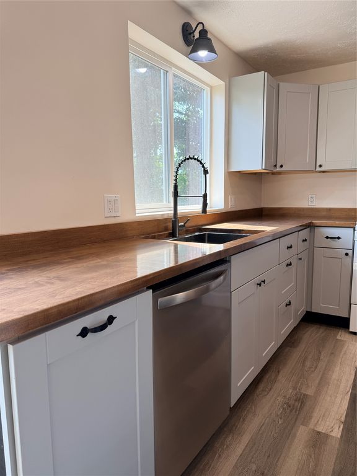
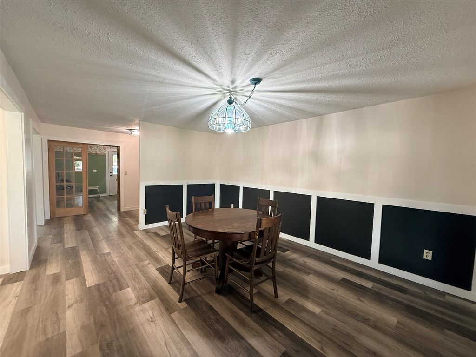
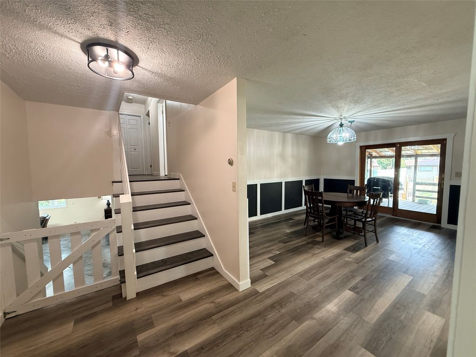
Welcome to 604 3rd Street, where modern updates, thoughtful design, and comfortable Montana living come together! Situated on .298 acres across two lots, this recently remodeled 2,904 sq ft multi-level home offers a spacious floor plan, abundant storage, and plenty of natural light. The beautifully finished main floor welcomes you with an inviting foyer, dining room, living room, and spacious kitchen featuring an oversized island, beautiful wood countertops, and ample workspace. Large windows fill the living spaces with natural light and create a warm, welcoming atmosphere. The covered porch accessible from the kitchen and dining room invites company to enjoy the backyard, and would be a great pace to host a BBQ. The second floor offers three bedrooms, including a spacious primary suite, along with a guest bathroom. The primary bedroom features double sinks, a custom-tiled shower, modern bathtub, walk-in closet plus an additional closet, and a private balcony overlooking the backyard. The walkout-style basement provides even more living and storage space with an oversized recreation room, fourth bedroom, and full bathroom. A convenient laundry room leads directly to the attached two-car garage, while additional access to the unfinished basement provides abundant storage potential. Recent updates include new exterior paint, plumbing, electrical, and light fixtures, along with mini-split heating/cooling units and a propane heater. Outside, enjoy the welcoming covered front porch, private backyard, alley access, chicken coop, and new gravel parking along the street. With its versatile multi-level layout, extensive updates, generous storage, and modern finishes, this distinctive property offers plenty of space to live, work, entertain, and enjoy.
Interior features
- Additional features Poultry Coop
- Utilities Propane
- Air conditioning Ductless
- Basement description Full, Finished, Unfinished
- Outbuildings Poultry Coop
- Fence Back Yard, Partial
- Lot dimension 0.3 Acres
- Lot description Level
Exterior features
- Outbuildings Poultry Coop
- Fence Back Yard, Partial
- Lot dimension 0.3 Acres
- Lot description Level
- Foundation Poured
- Exterior Balcony, Propane Tank - Leased
- Roofing materials Metal
Ask Alyssa About This Listing
Have a question about this property? Send a message and Alyssa will follow up.