2601 2nd Street NE, Watford City, ND 58854
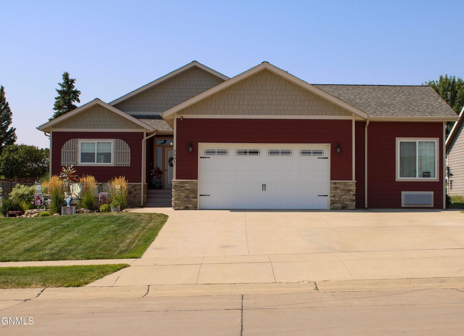
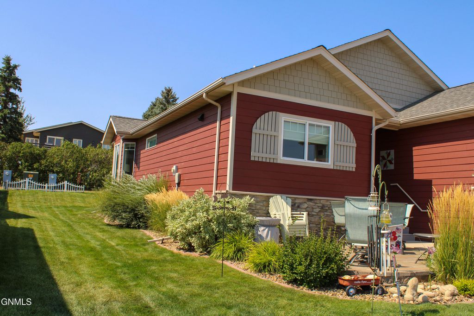
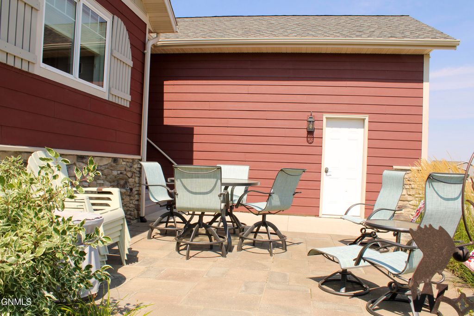
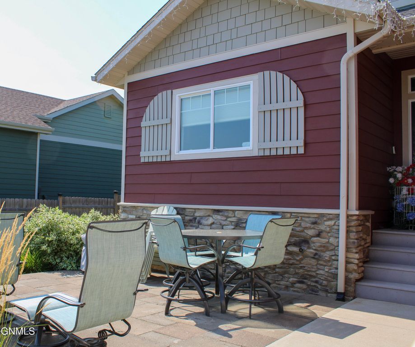
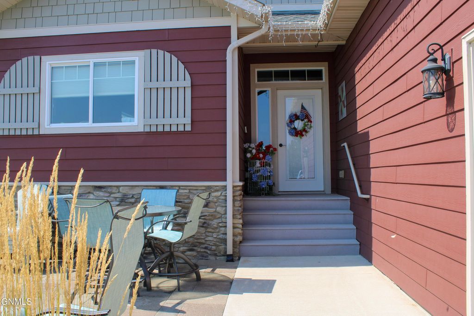
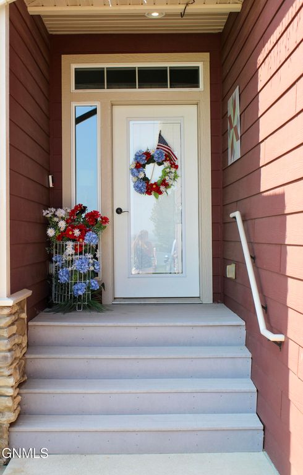
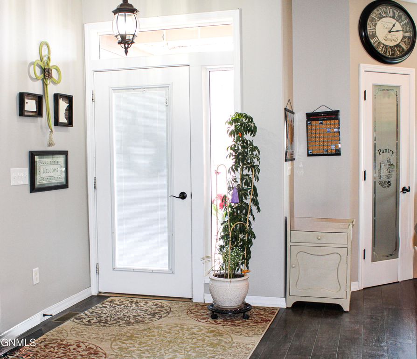
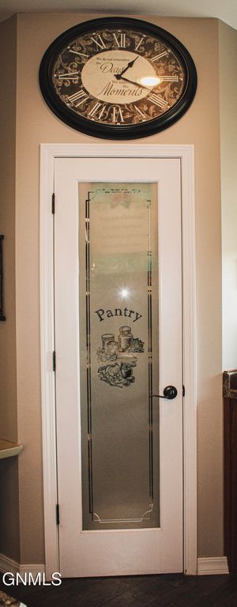
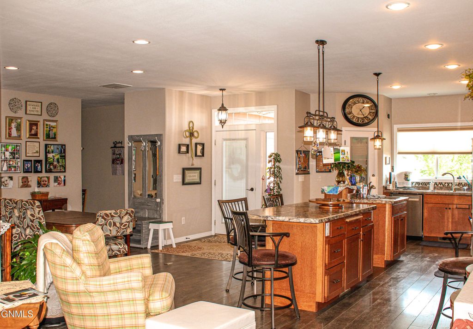
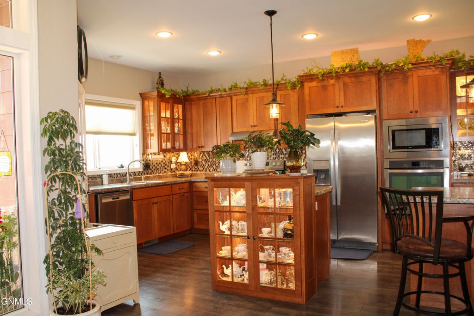
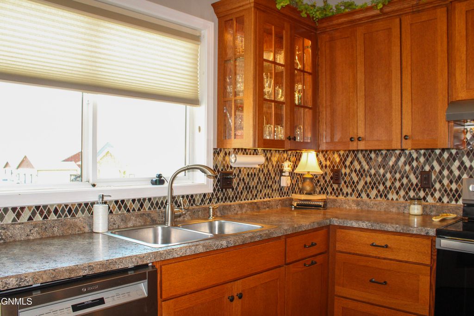
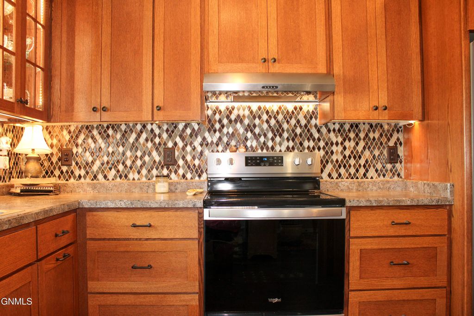
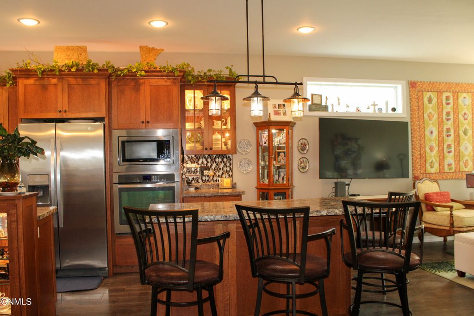
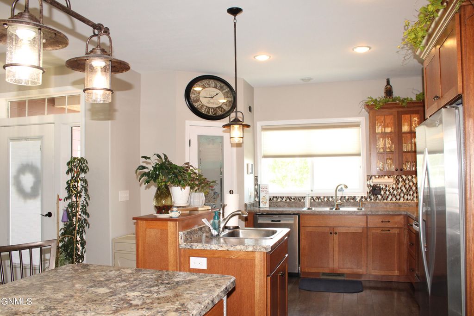
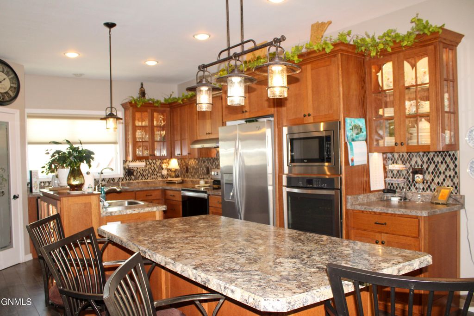
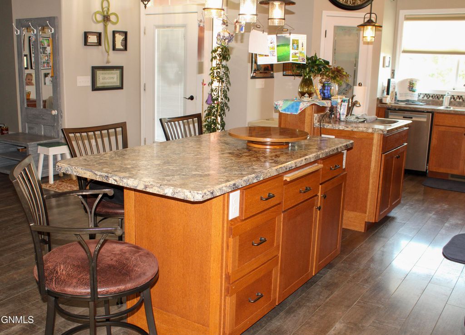
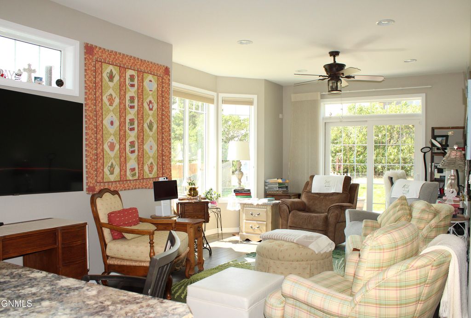
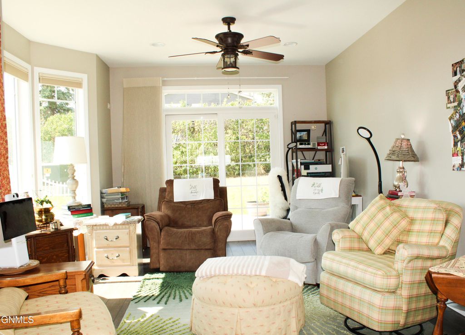
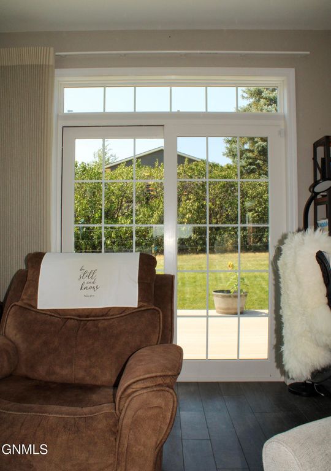
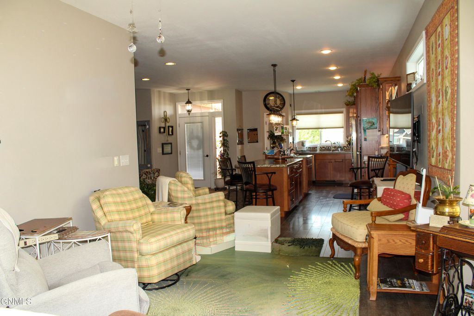
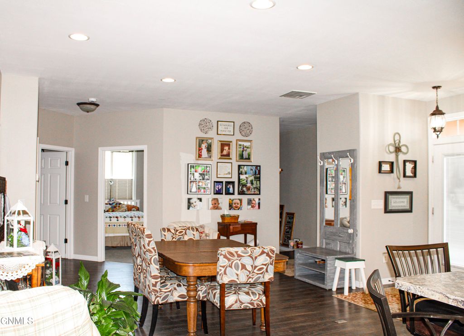
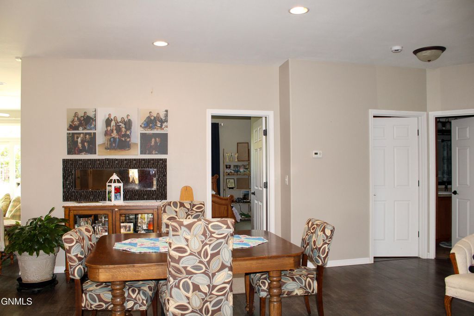
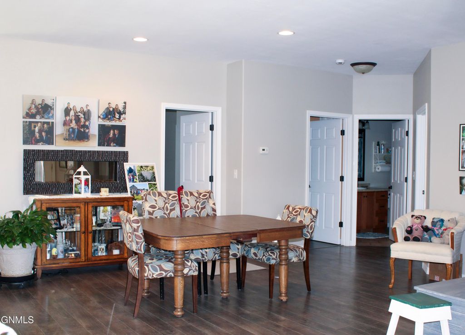
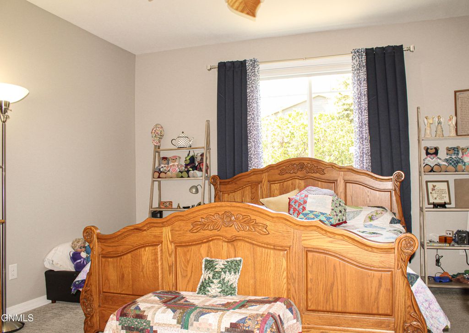
Welcome to this exceptional 4-bedroom, 3-bathroom residence tucked away in one of Watford City's most highly desired subdivisions. Designed with both effortless entertaining and comfortable daily living in mind, the open-concept main floor seamlessly connects the light-filled living room to a dining area and a true chef's dream kitchen. The sprawling kitchen boasts an abundance of beautiful cabinetry, an extra lighted display cabinet with dedicated counter space, a walk-in pantry, and two islands--one featuring a built-in sink and an elegant curio display. Off the living room, step directly through sliding glass doors onto the back deck to enjoy outdoor living. The primary master suite serves as a private retreat, featuring a spacious walk-in closet & an ensuite bath complete with double sinks, a jetted tub, and a separate shower. A second main-floor bedroom is conveniently situated near a 3/4 bath with extra storage, while the laundry room is fully equipped with a utility sink, cabinetry, counter space, and a hanging drying bar. The standout feature of this property is the recently finished, versatile basement. Perfect for extended family, guests, or entertaining, it offers a large second living room, a built-in kitchen/bar area equipped with a sink, mini-fridge, microwave, and cabinets, plus a charming, unique play area nestled under the stairs. Two oversized, light-filled bedrooms reside downstairs--including one with stylish French doors--alongside a sleek 3/4 bath with double sinks. Unmatched storage options abound, including a large main utility room with built-in shelving & a secondary dedicated storage room. Equally impressive is the attached 2-car garage, featuring comfortable in-floor heat, extensive storage, and a unique bonus area offering two separate rooms with a connecting pass-through window--ideal for a workshop, office, or hobby setup. Outside, enjoy pristine curb appeal complete with thoughtful landscape design, a cozy front patio area, and front and back underground sprinklers. A rare turn-key find with incredible space inside and out!
Interior features
- Utilities Electricity Connected, Phone Connected, Sewer Connected, Water Connected
- Air conditioning Central Air, Ceiling Fan(s)
- Basement description Full, Finished, Sump Pump
- Fence None
- Lot dimension 0.2209 Acres
- Lot description Sprinklers In Front, Lot - Owned, Sprinklers In Rear, Landscaped
Exterior features
- Fence None
- Lot dimension 0.2209 Acres
- Lot description Sprinklers In Front, Lot - Owned, Sprinklers In Rear, Landscaped
- Foundation Permanent
- Exterior Rain Gutters
- Roofing materials Shingle
Ask Alyssa About This Listing
Have a question about this property? Send a message and Alyssa will follow up.