1410 Crescent St, Weiser, ID 83672
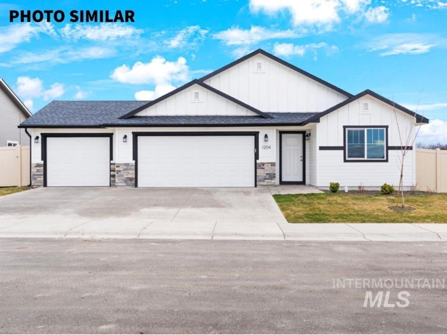
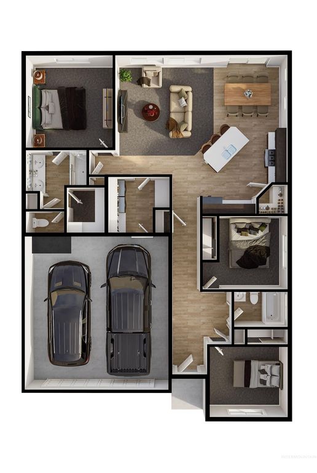
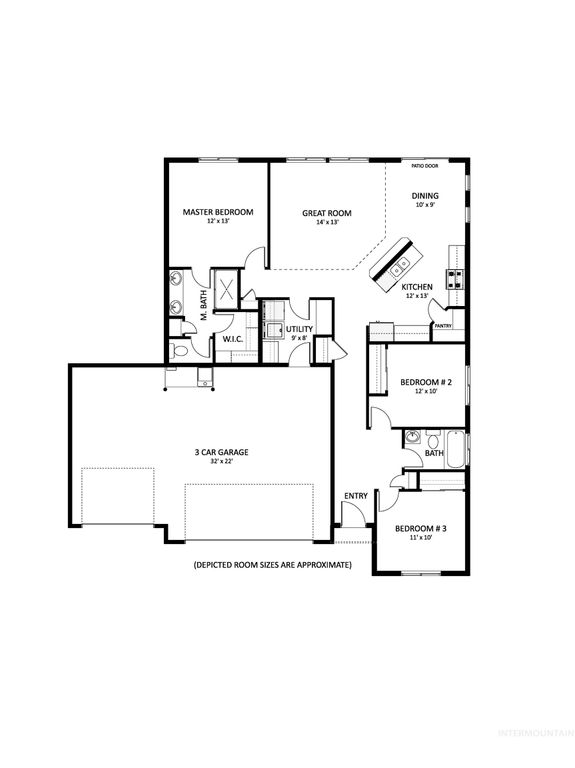
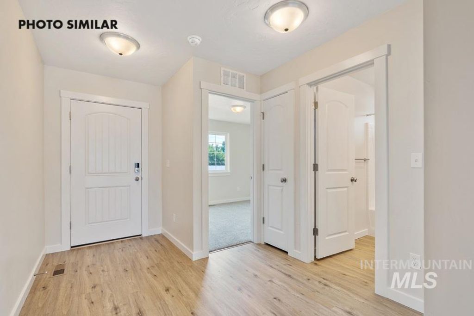
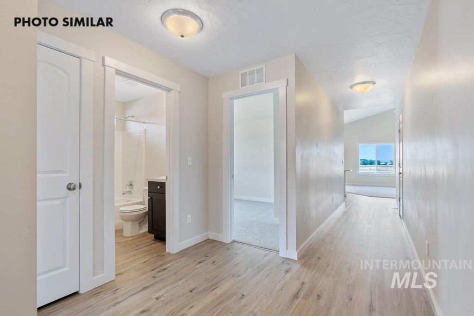
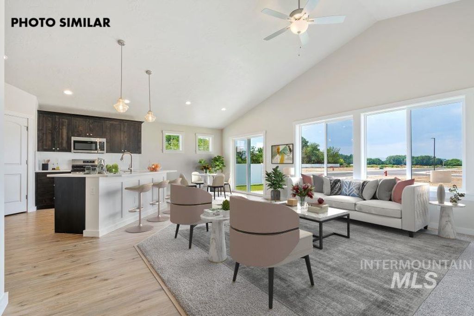
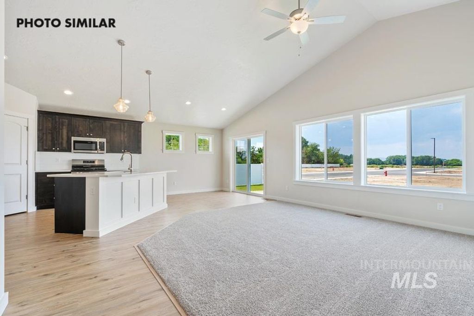
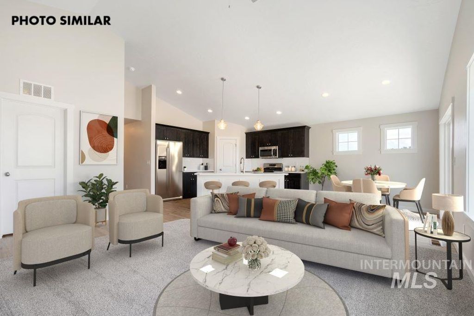
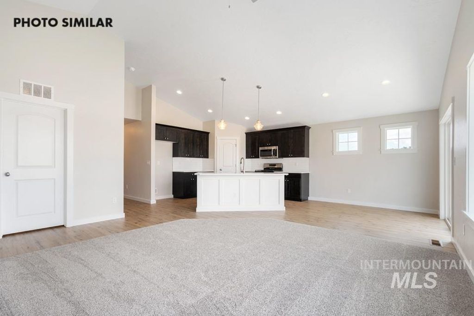
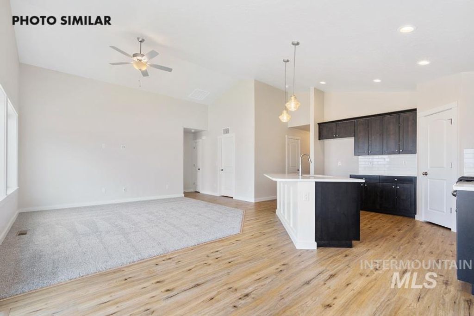
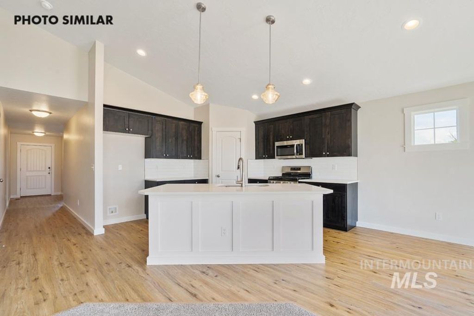
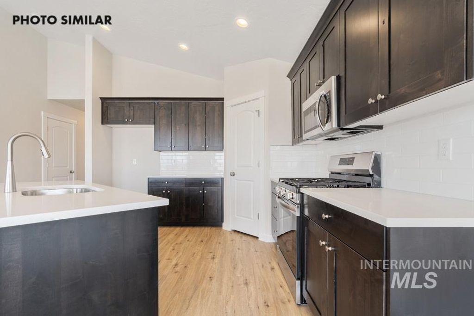
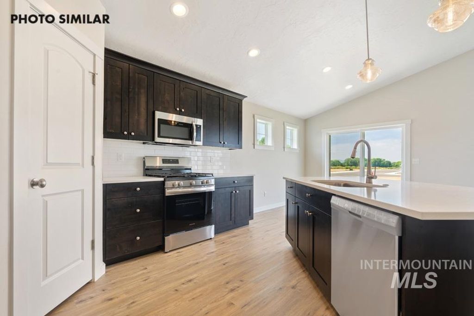
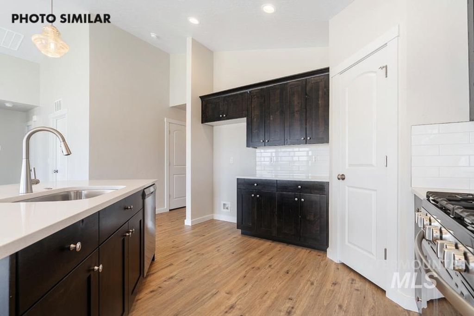
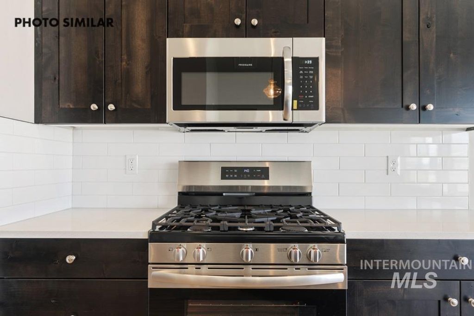
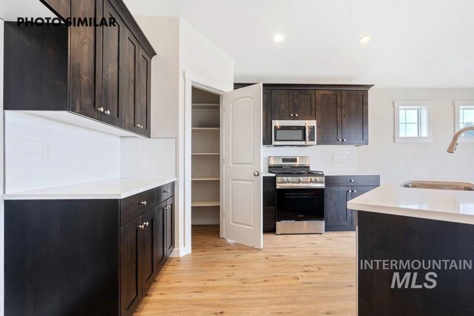
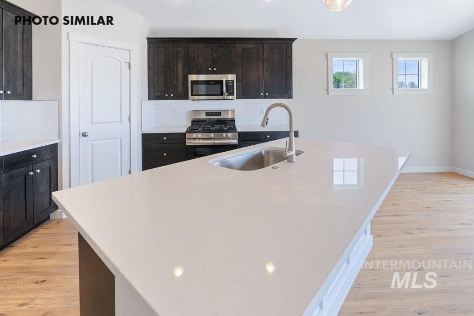
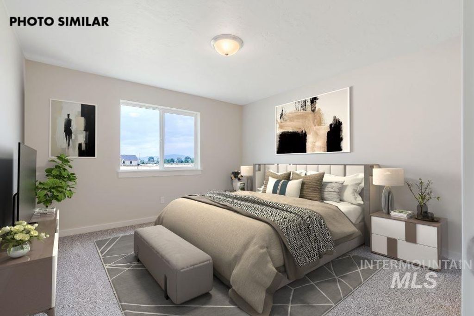
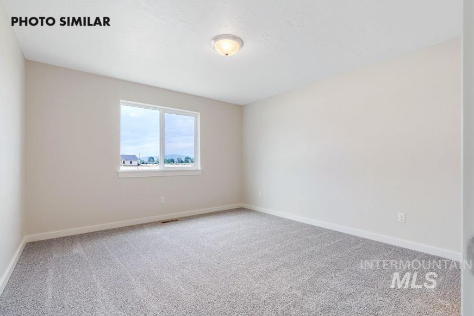
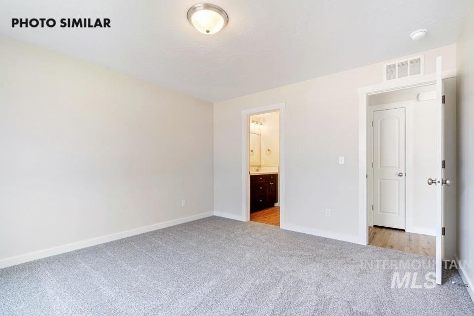
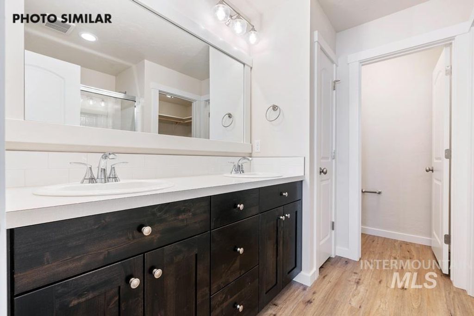
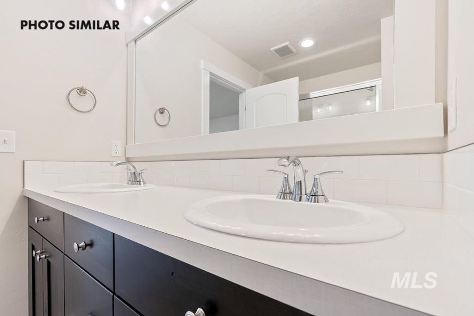
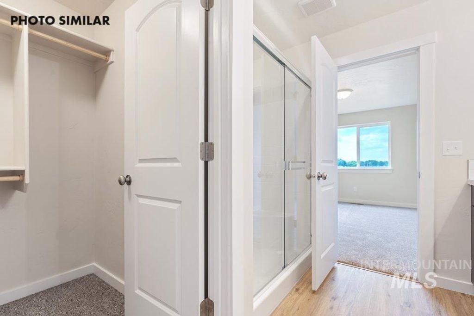
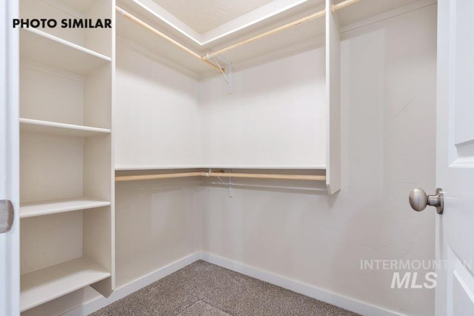
This beautiful Teton floorplan by Agile Homes features 3 bedrooms, 2 bathrooms, and a spacious insulated 3-car garage. Conveniently located in Weiser's Sundance Pointe subdivision, this home offers a bright, open-concept design with vaulted ceilings and large windows providing an abundance of natural light throughout the main living areas. The kitchen features custom cabinetry with plenty of storage, a large 6'9" island, quartz countertops, full-tile backsplash, and stainless steel appliances. The private primary suite features a dual vanity, large walk-in closet, and step-in shower. Additional features include a utility sink in the garage and low-cost natural gas. Outside, enjoy the north-facing backyard, covered patio, full gutters, front sod, and full automatic sprinklers supplied by pressurized irrigation. Photos are similar and may not be of the actual home.
Interior features
- Utilities Sewer Connected
- Air conditioning Central Air
- Lot dimension 0.17 Acres
- Lot description Standard Lot 6000-9999 SF, Sidewalks, Auto Sprinkler System, Full Sprinkler System, Pressurized Irrigation Sprinkler System
Exterior features
- Lot dimension 0.17 Acres
- Lot description Standard Lot 6000-9999 SF, Sidewalks, Auto Sprinkler System, Full Sprinkler System, Pressurized Irrigation Sprinkler System
- Foundation Crawl Space
- Roofing materials Composition
Ask Alyssa About This Listing
Have a question about this property? Send a message and Alyssa will follow up.