160 Weimar Way, Kalispell, MT 59901
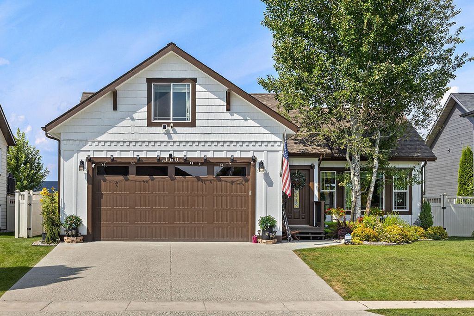
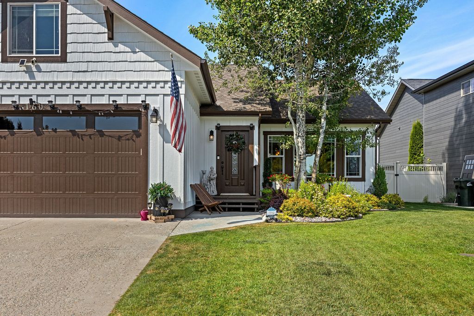
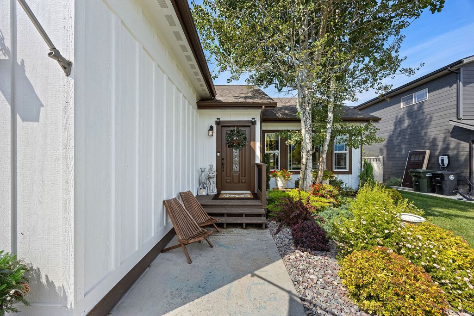
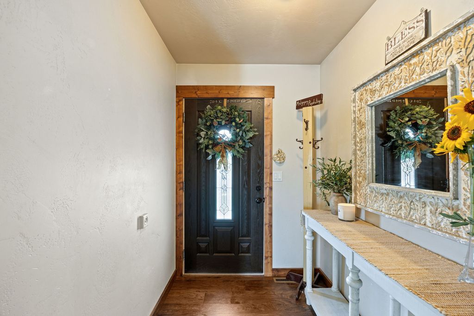
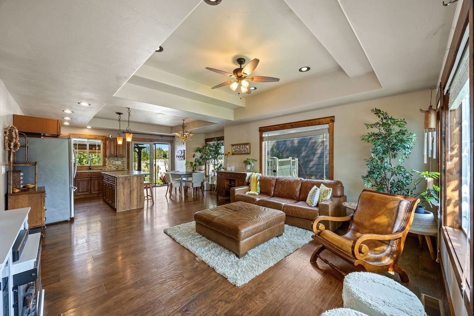
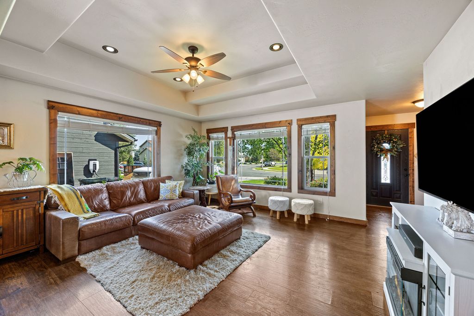
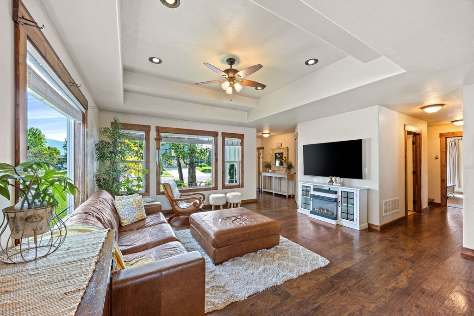
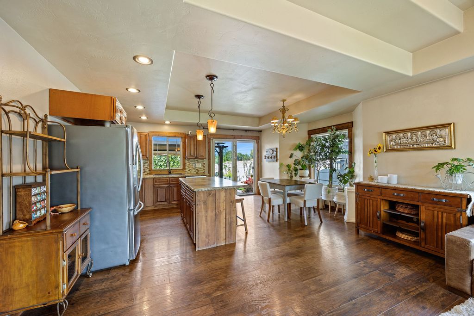
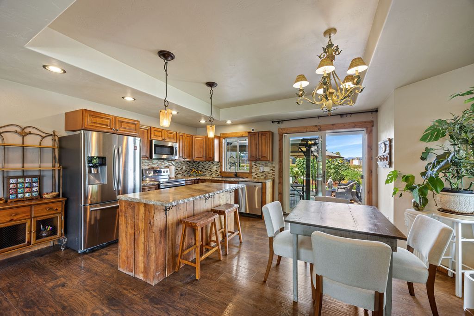
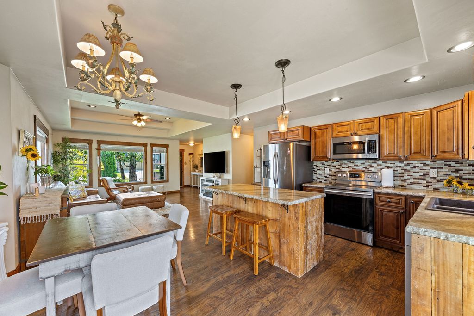
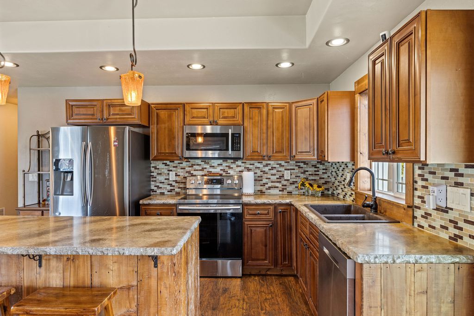
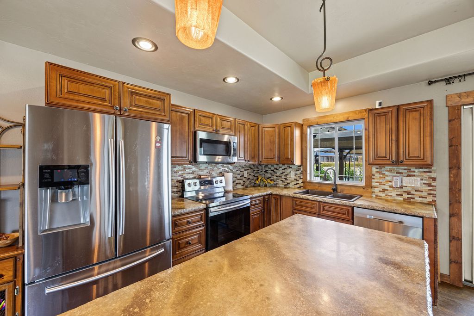
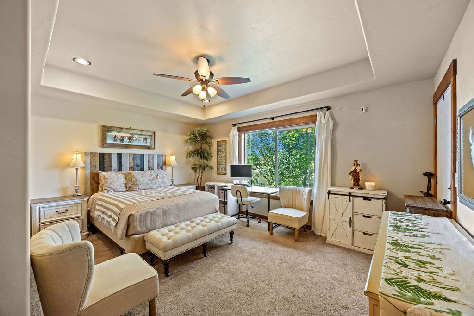
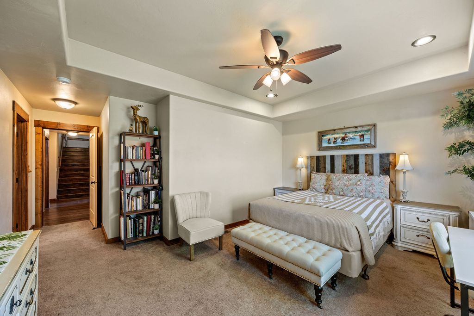
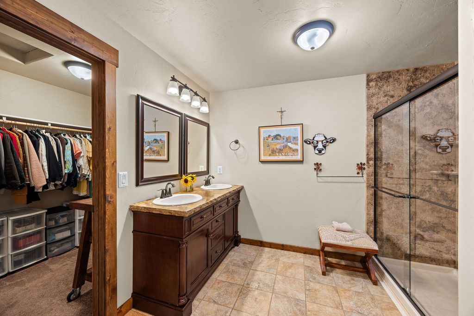
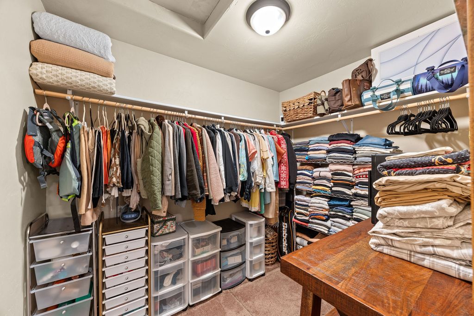
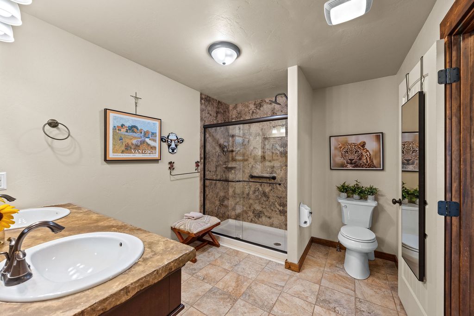
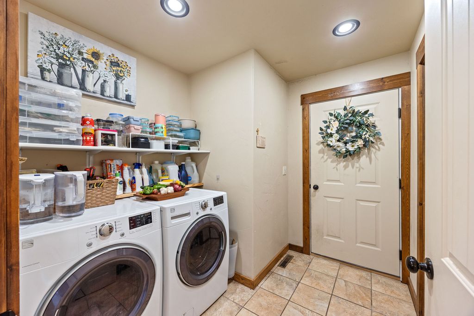
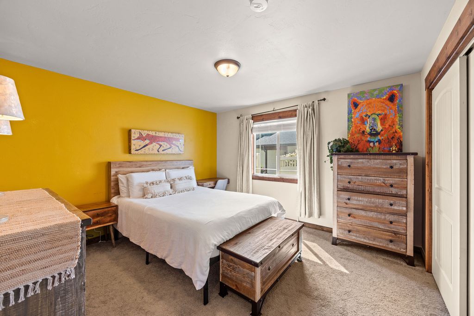
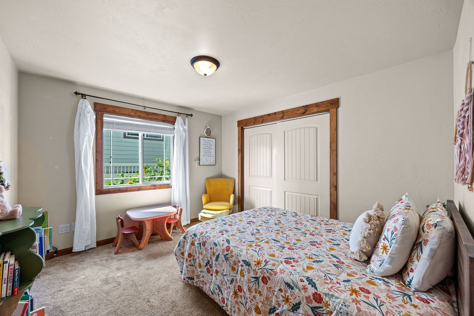
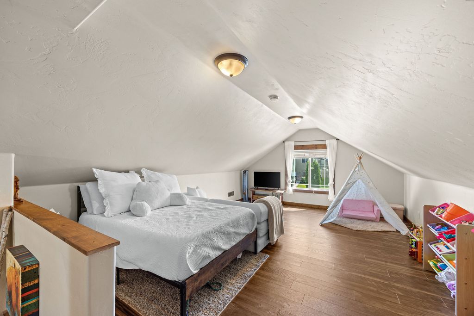
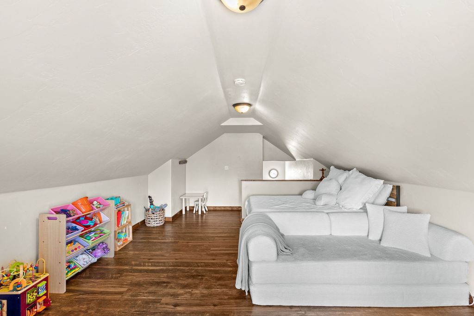
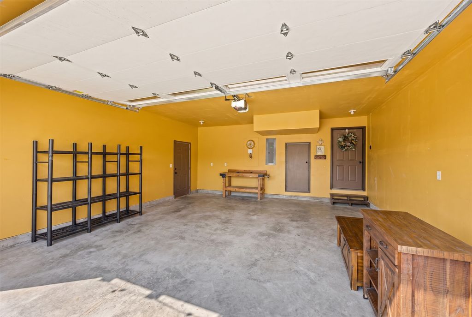
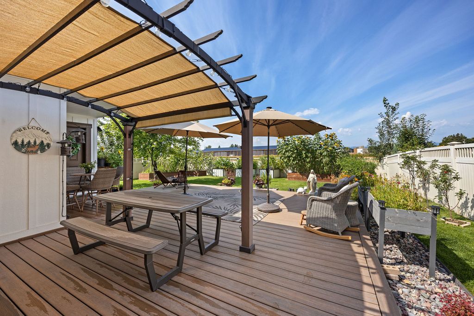
Come inside to a home that feels easy to settle into, with comfortable main-level living and a flexible upstairs space for the way you live. This 1,770-square-foot layout includes three bedrooms and two full bathrooms on the main floor, plus a vaulted bonus room above the garage that can serve as a movie room, play space, home office, workout area, or extra place to gather. The central living area is open and inviting, with double tray ceilings, large picture windows, wood-toned flooring, and dimmable lighting to shift the mood from bright mornings to quieter evenings. The kitchen is finished with solid wood Alder cabinetry, stainless steel appliances, a multi-tonal mosaic tile backsplash, and stone-textured countertops. The island’s chiseled-edge detail gives it a handcrafted feel and creates a natural spot for meals, homework, or conversation. Sliding glass doors off the dining area lead directly outside. The primary bedroom includes a tray ceiling, walk-in closet, and an oversized bathroom with a double vanity and low-profile glass shower. Two additional bedrooms are positioned near the second full bathroom. A dedicated laundry and utility room connects to the attached two-car garage. Outside, the fenced backyard is set up for time spent outdoors, with a Trex deck, gazebo, raised garden and flower beds prepared with garden soil, mature plantings, and in-ground sprinklers. The front porch offers a welcoming place to sit, while the backyard provides room for gardening, grilling, and gathering. Recent improvements include a replaced roof and gutters, exterior paint completed in 2024, and a water heater installed in 2024.
Interior features
- Additional features Pergola
- Utilities Cable Available, Electricity Connected, High Speed Internet Available, Phone Available
- Air conditioning Central Air
- Basement description Crawl Space
- Outbuildings Pergola
- Fence Back Yard, Vinyl
- Lot dimension 0.186 Acres
- Lot description Back Yard, Front Yard, Landscaped, Sprinklers In Ground, Level
Exterior features
- View Mountain(s), Residential
- Outbuildings Pergola
- Fence Back Yard, Vinyl
- Lot dimension 0.186 Acres
- Lot description Back Yard, Front Yard, Landscaped, Sprinklers In Ground, Level
- Foundation Poured
- Exterior Garden, Rain Gutters
- Roofing materials Asphalt
Ask Alyssa About This Listing
Have a question about this property? Send a message and Alyssa will follow up.