2215 13th Street SW, Great Falls, MT 59404
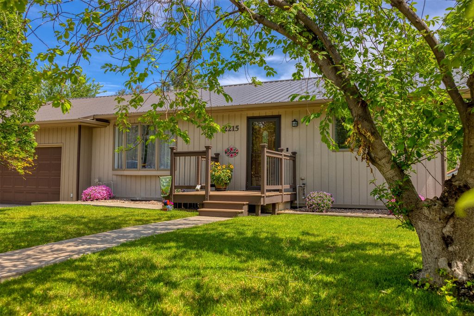
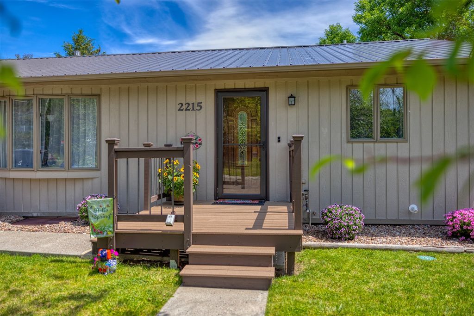
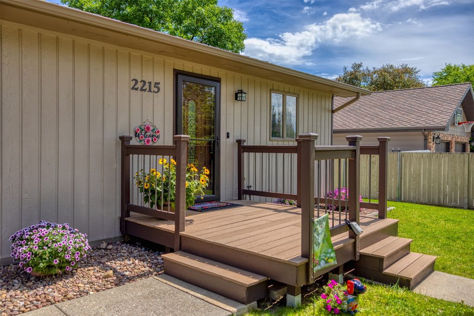
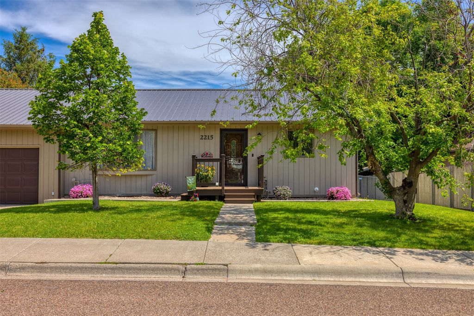
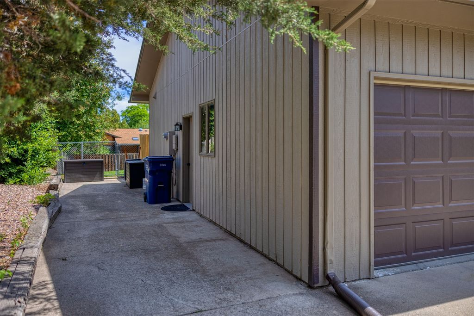
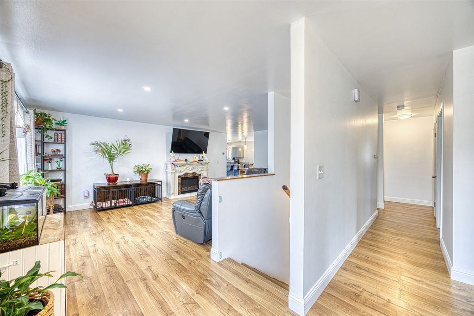
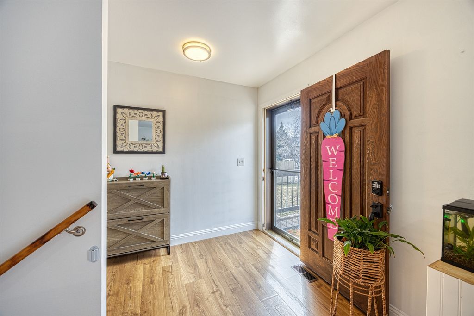
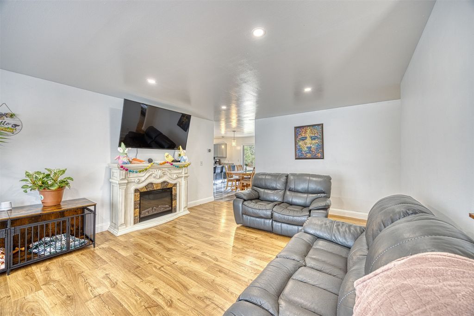
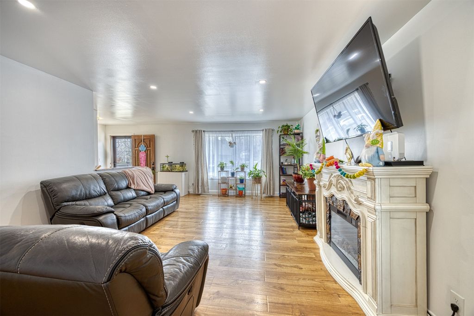
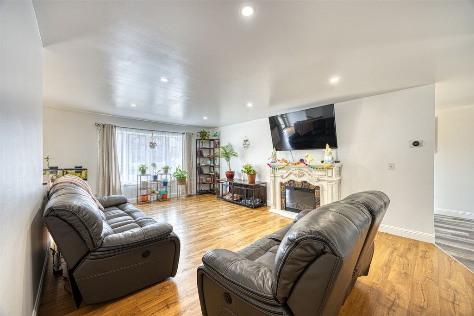
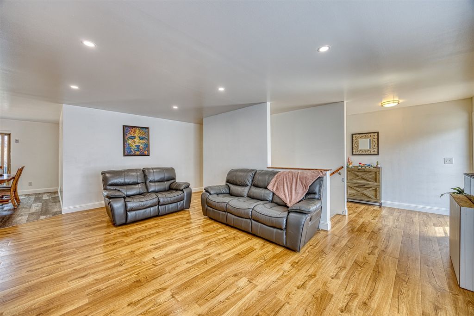
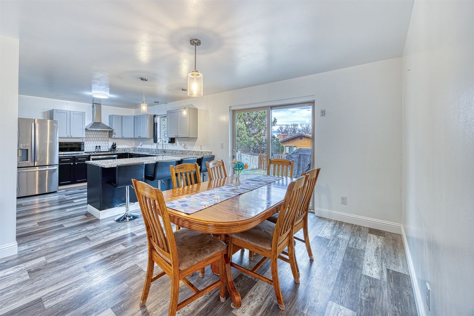
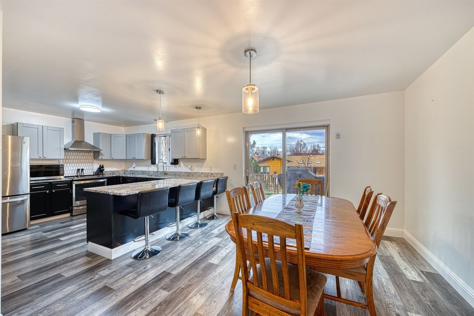
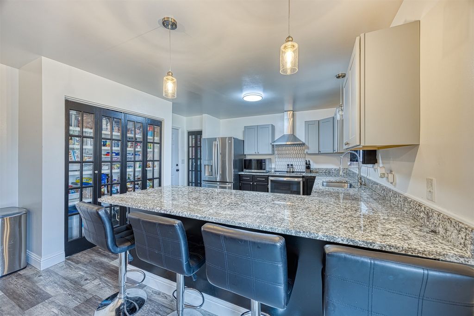
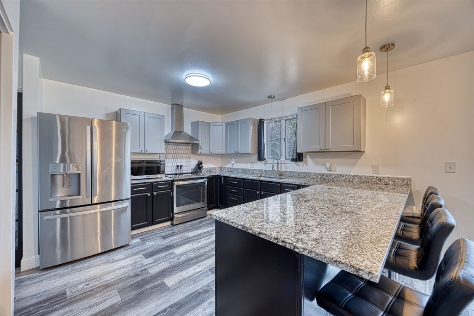
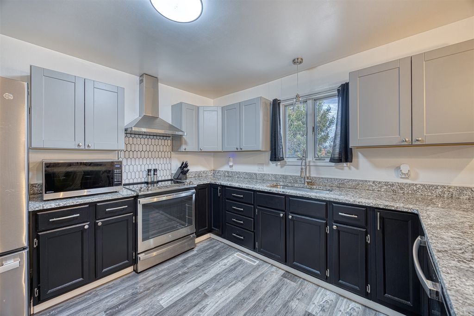
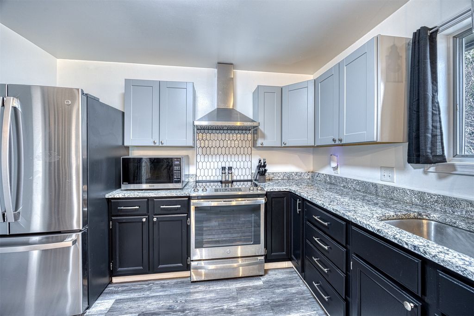
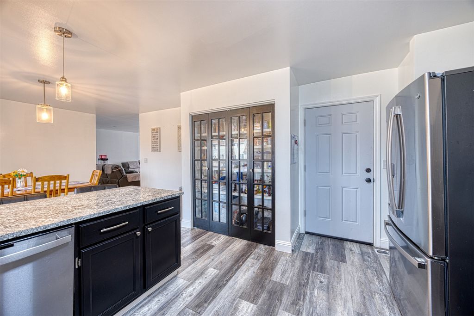
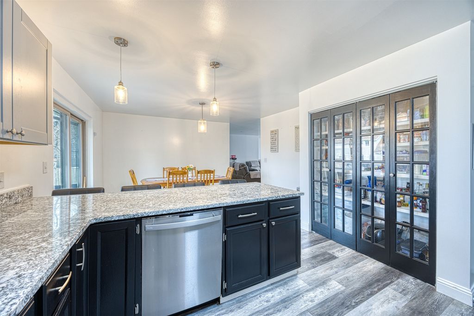
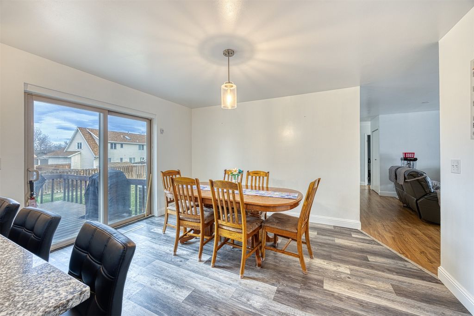
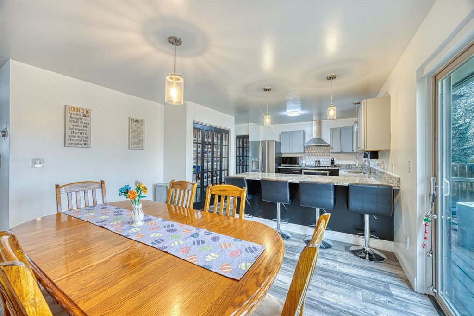
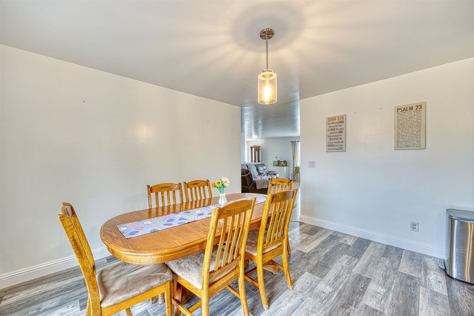
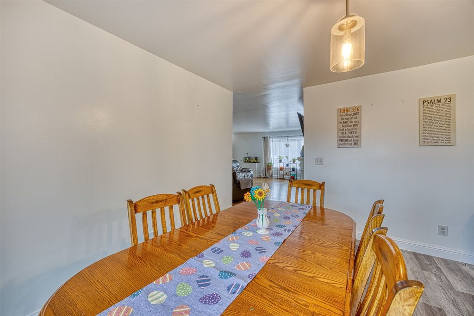
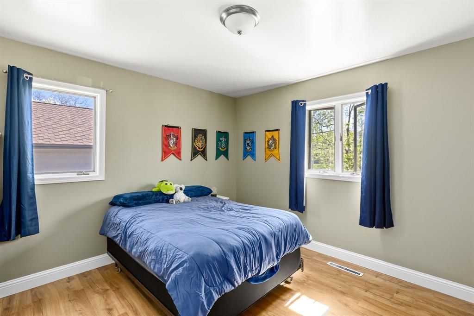
Need more space, but don't want rooms that only serve one purpose? This 3,088-square-foot Southwest Great Falls home offers a floor plan designed to flex with the way you live. The main level features three bedrooms, including the primary suite, two bathrooms, an updated kitchen, and comfortable living and dining spaces. Downstairs, the fully finished lower level adds three more bedrooms, a bathroom, and a spacious family room—creating options for guests, home offices, hobbies, a workout space, or simply room for everyone to spread out. Recent updates include the kitchen, bathrooms and flooring, while central A/C and an attached 2-car garage add everyday convenience. A new metal roof was installed in June 2026. With six bedrooms, three bathrooms and two finished levels, this is a home with space you can actually use.
Interior features
- Utilities Cable Available, Electricity Connected, Natural Gas Connected, High Speed Internet Available, Phone Available
- Air conditioning Central Air
- Basement description Finished
- Fence Back Yard, Wood
- Lot dimension 0.22 Square Feet
- Lot description Level
Exterior features
- View Residential
- Fence Back Yard, Wood
- Lot dimension 0.22 Square Feet
- Lot description Level
- Foundation Poured
- Roofing materials Metal
Ask Alyssa About This Listing
Have a question about this property? Send a message and Alyssa will follow up.