1224 E Highland View Drive, Boise, ID 83616
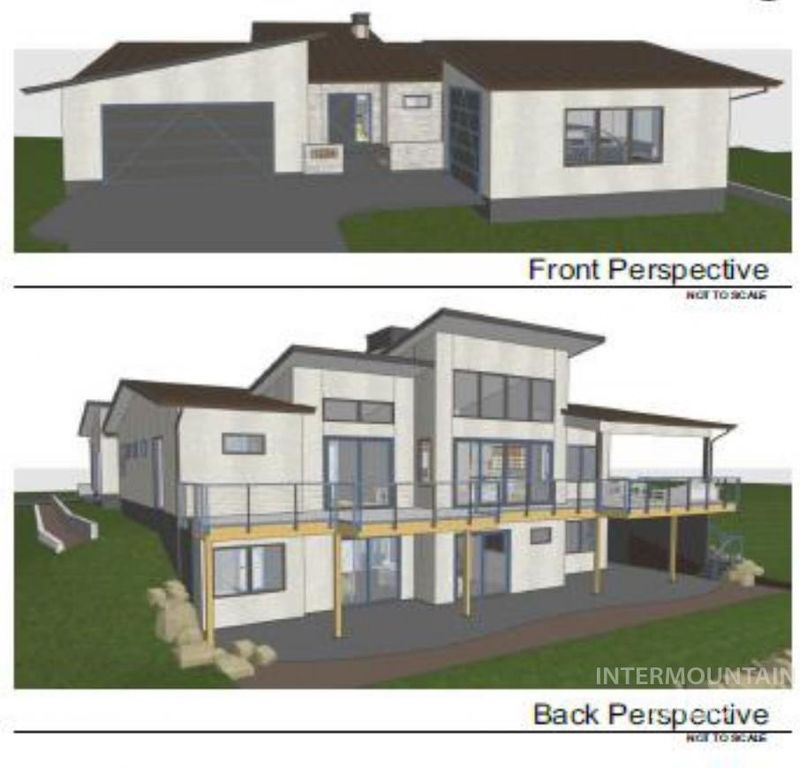
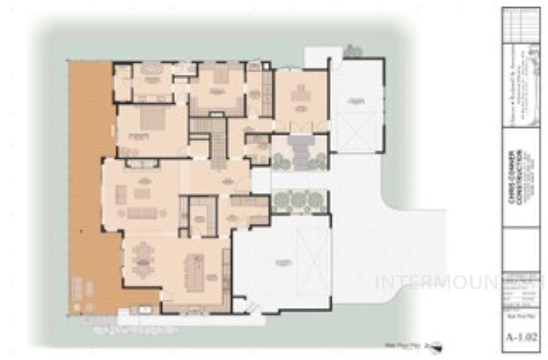
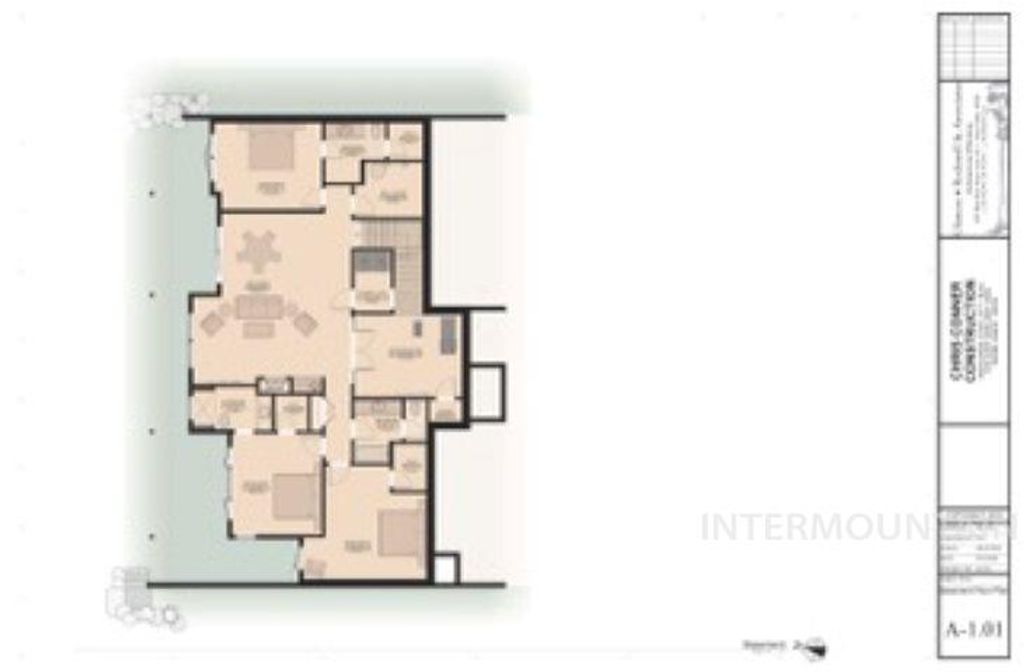
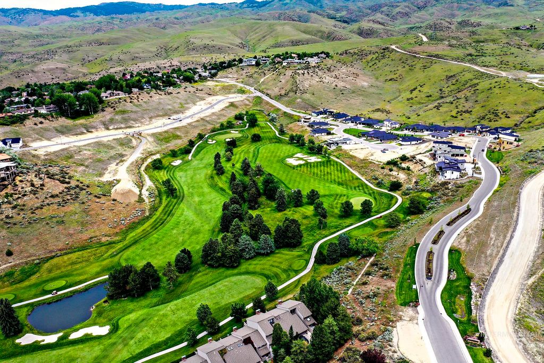
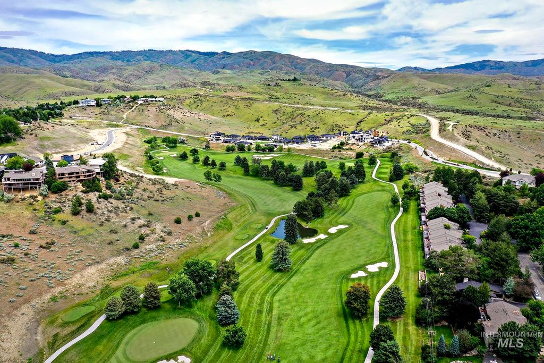
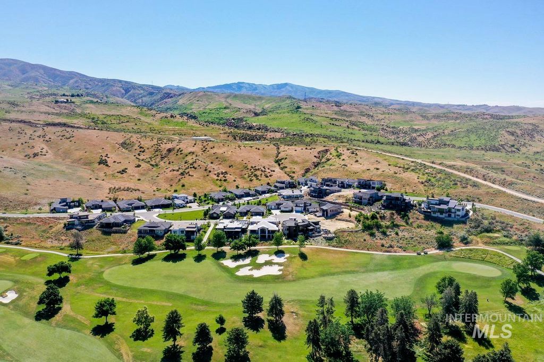
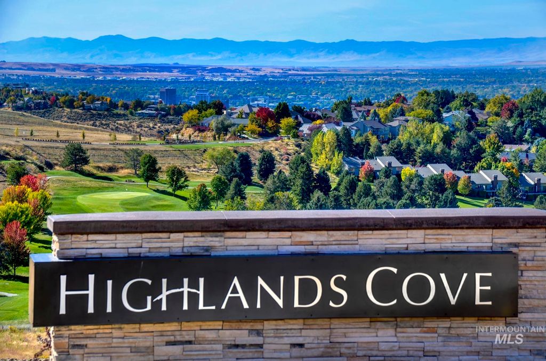
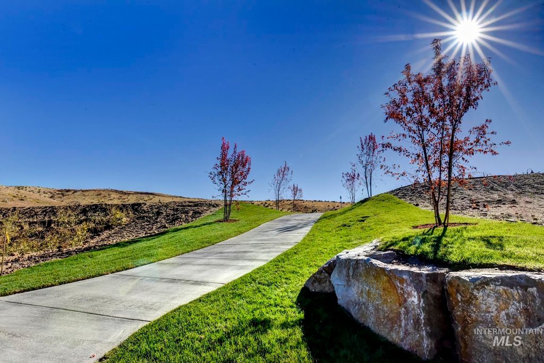
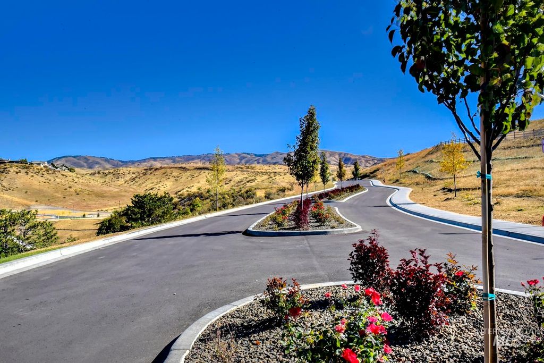
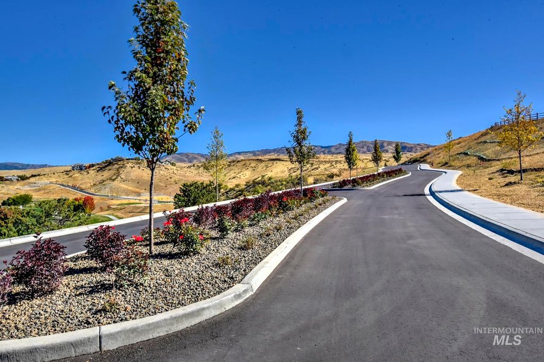
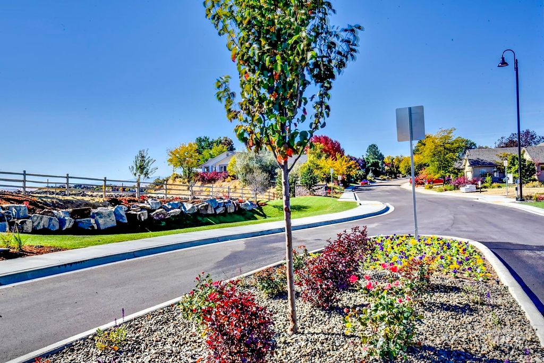
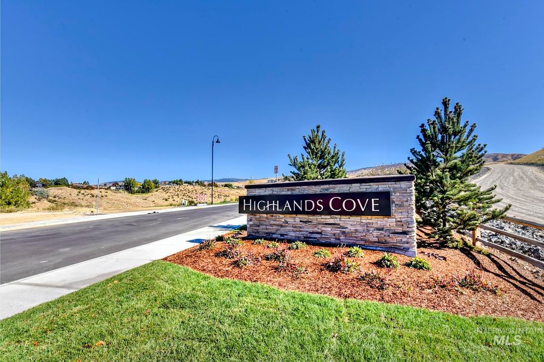
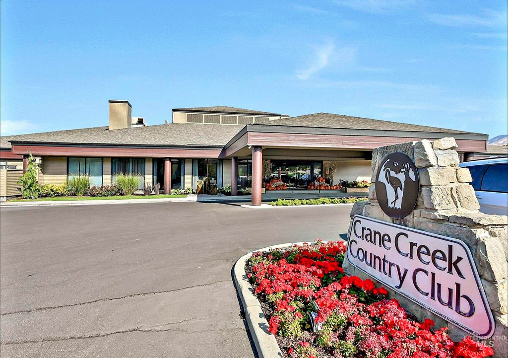
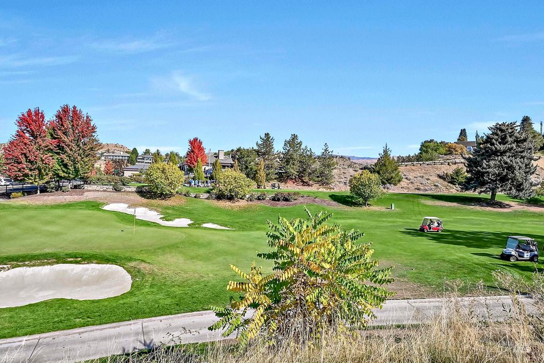
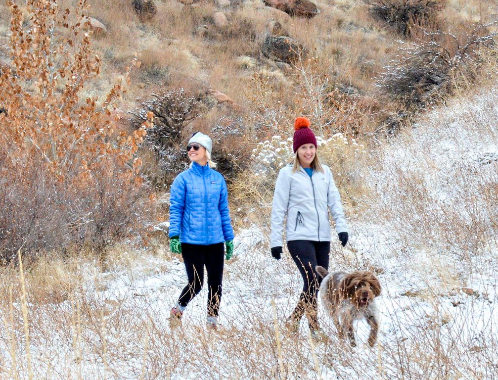
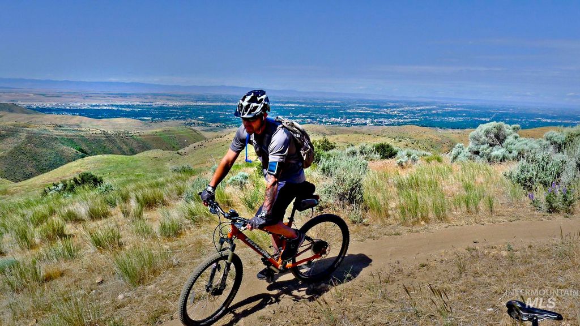
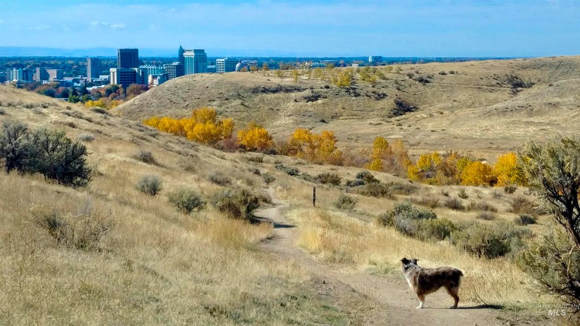
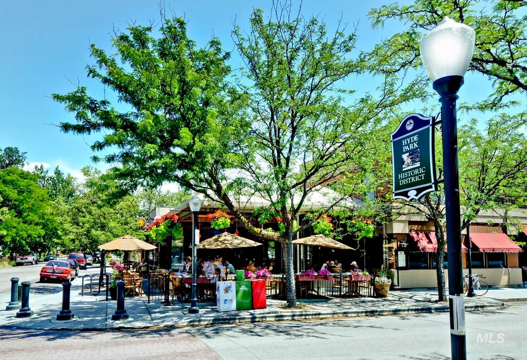
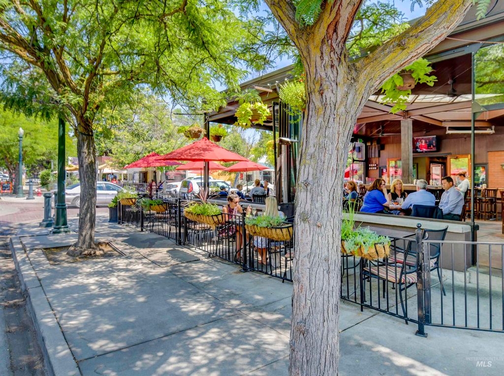
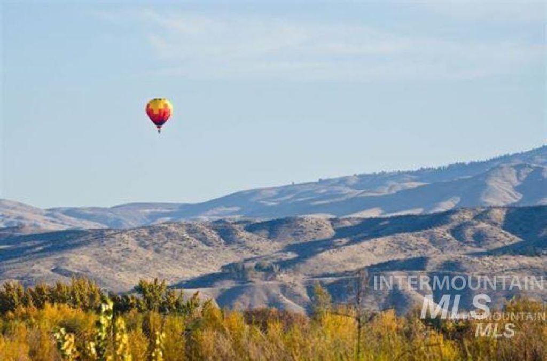

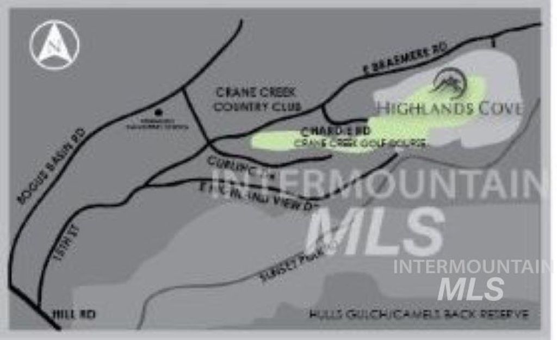
Construction has just begun on this gorgeous, contemporary home by Conner Construction, perfectly situated within the highly desirable Highlands Cove community. Nestled within the expansive 54-acre development in the North Boise foothills, this property offers an elevated setting with an open feel and beautiful western views of the golf course. Residents enjoy direct access to miles of Boise trail systems and are just moments from downtown. Crane Creek Country Club is around the corner, offering private memberships for golf, tennis, swimming, dining, and social events. Highlands Cove offers direct golf course access for members of the country club. The main level features a very spacious layout with vaulted ceilings, exposed beams, a stone fireplace, a built-in entertainment bar, a dedicated home office, and an elevated deck. The deluxe kitchen will include Wolf and Sub-Zero appliances, and all windows are exceptional quality, made by Pella. Below, the lower-level daylight basement provides a generous recreation room, an exercise room, and three en-suite bedrooms. It even includes an on-grade patio and yard area that is perfect for pets. For parking and storage, the oversized 3-car garage includes a bay large enough for a Sprinter van or similar-sized RV. This home is scheduled for completion in Summer 2027. Inquire today to view the planned premium finishes!
Interior features
- Utilities Sewer Connected, Broadband Internet
- Air conditioning Central Air
- Basement description Daylight, Walk-Out Access
- Lot dimension 0.2 Acres
- Lot description Standard Lot 6000-9999 SF, Sidewalks, Views, Auto Sprinkler System, Drip Sprinkler System, Full Sprinkler System
Exterior features
- Lot dimension 0.2 Acres
- Lot description Standard Lot 6000-9999 SF, Sidewalks, Views, Auto Sprinkler System, Drip Sprinkler System, Full Sprinkler System
- Foundation Slab
- Roofing materials Composition
Ask Alyssa About This Listing
Have a question about this property? Send a message and Alyssa will follow up.